Refine Search
Sort by
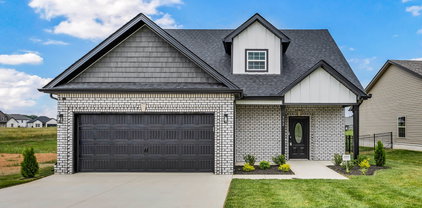
$419,000
4 Beds ⋅ 3 Baths ⋅ 3183287 MLS ⋅ ACTIVE Status ⋅ 0.17 Acres ⋅ 37042 Zip Code
Seller is offering $14,000 in concessions. Discover the perfect blend of space, comfort, and community in this beautifully designed home featuring 4 generously sized bedrooms, 2.5 bathrooms, an expansive kitchen space with an electric cooktop and double ovens, a highly functional layout, that offers plenty of room to cook, gather, and create! Speaking of create, delight in the versatile bonus room perfect for a home office, media room, or a 5th bedroom. Designed with both comfort and functionality in mind, this home offers the ideal setting for everyday living and effortless entertaining. Beyond the home, you’ll fall in love with the vibrant, amenity-rich community. Enjoy sunny days at the community center by the sparkling pool, stay active in the fully equipped fitness center, or host unforgettable gatherings in the beautifully designed community space. Nature lovers will appreciate the serene surroundings, complete with two stocked fishing ponds and scenic walking trails that invite you to unwind and explore. Welcome Home!

521 Castle Pinckney Ln, Clarksville

$320,000
4 Beds ⋅ 3 Baths ⋅ 3183158 MLS ⋅ ACTIVE Status ⋅ 0.29 Acres ⋅ 37042 Zip Code
This home combines modern updates with plenty of space for comfortable living. The main floor features a bright, open-concept layout that seamlessly connects the living room and kitchen, making it an ideal space for entertaining. You'll love the stylish LVP flooring and sleek marble-inspired countertops, plus a flexible island that can be moved to fit your needs. The main level also includes a formal dining area, three spacious bedrooms, and two updated bathrooms. Step outside to the large deck that overlooks a spacious backyard—perfect for hosting outdoor events or simply relaxing. There's even an additional fenced area for extra privacy. The lower level offers a roomy bonus space, a fourth bedroom, another updated bathroom, and a dedicated laundry room. You'll also appreciate the oversized 2-car garage, complete with plenty of storage.

805 Leigh Ann Dr, Clarksville

$334,900
3 Beds ⋅ 3 Baths ⋅ 3182765 MLS ⋅ ACTIVE Status ⋅ 0.38 Acres ⋅ 37042 Zip Code
Welcome Home! Just 3 years old, sitting on a large privacy fenced corner lot with no direct back yard neighbors. Washer, Dryer & Ring Camera Stay! *** THE main level of this two story home offers an open concept kitchen and living area with lots of natural light and a half bath. The kitchen features a custom backsplash, stainless appliances, a pantry for extra storage, an island large enough for seating to enjoy breakfast and there is plenty of room for a large table in the dining area. Three bedrooms and two full bathrooms are located on the second floor. The primary suite is accented with a tray ceiling and has an ensuite bathroom with a custom tile shower. ** ENJOY the privacy fenced backyard from your covered back patio. With no direct backyard neighbors, this is a perfect spot to unwind. *** LOCATED in Cherry Acres, this newer subdivision with sidewalks has a quiet neighborly feel that also offers easy access to 101st/Purple Heart Parkway and Dover Road/Hwy 79. Feel like you are not in the hustle and bustle yet Fort Campbell Gate 10 is just 6 miles away and Downtown Clarksville is a 10 minute drive. Enjoy a day off with a 30 minute ride down HWY 79 to the parks and lake access in Dover or just a little further to Land Between the Lakes. *** Seller is offering concessions towards your closing, so schedule your tour today and see why you should call this house HOME!

1001 Cherry Acres Dr, Clarksville

$359,900
3 Beds ⋅ 3 Baths ⋅ 3182534 MLS ⋅ ACTIVE Status ⋅ 0.36 Acres ⋅ 37042 Zip Code
Assumable 2.875% VA Loan! Beautiful 2-story home conveniently located close to Exit 1/I-24. Spacious living room with open concept to the eat-in dining area and kitchen is great for entertaining and gatherings. The living room features a cornered fireplace with shiplap from floor to ceiling. In addition, there is a separate formal dining room that could also be utilized an an office or additional living space. All hard surface flooring in the main living areas. The 1st floor primary suite has a trey ceiling and 2 windows for natural lighting. The primary bathroom features a large soaking tub & custom tile shower perfect for relaxing after a long day. 2 additional bedrooms feature large closets and are located upstairs. The bonus room has multiple uses - play room, game room, office, additional guest space... You choose! The backyard is one of the largest in the subdivision. You can enjoy the evenings in the screened deck area. Seller is offering a flooring allowance to replace the kitchen tile. Don't miss this home!

2341 Colston Dr, Clarksville

$308,900
3 Beds ⋅ 2 Baths ⋅ 3181707 MLS ⋅ ACTIVE Status ⋅ 37042 Zip Code
New construction opportunity with selections still available—secure this 3 bedroom, 2 full bath home offering 1,258 square feet designed for modern living. The layout is both efficient and comfortable, featuring LVP flooring, granite countertops, and stainless steel appliances planned for the kitchen and main living areas. Buyers still have the chance to make certain selections and personalize finishes to fit their style. Located just minutes from Fort Campbell, shopping, and major roadways, this property offers a convenient commute and easy access to everything you need. The community also includes a well-maintained playground, adding to the overall neighborhood appeal. Don’t miss the chance to get in early and make this home your own.

347 Griffey Estates, Clarksville

$470,000
4 Beds ⋅ 4 Baths ⋅ 3181688 MLS ⋅ ACTIVE Status ⋅ 0.15 Acres ⋅ 37042 Zip Code
Welcome to this beautiful 4-bedroom, 3.5-bath home in the heart of Clarksville (37042)! This spacious residence offers modern upgrades throughout, blending style and comfort in every room. The inviting living area features a custom electric fireplace—perfect for relaxing evenings—while the thoughtfully designed floor plan provides ample space for both everyday living and entertaining. The kitchen is a true showpiece, featuring a custom oversized island with matching countertops, extra deep and wide soft close drawers, custom tile backsplash, a French door walk-in pantry, butler’s pantry, and all new 2025 appliances—including a KitchenAid refrigerator with exceptional capacity and an ultra-quiet 39db dishwasher. An extra-large formal dining area, high ceilings, and elegant archways add to the home’s upscale feel. The home boasts large closets in every bedroom. The primary suite is a standout with a custom tub, en-suite bath, and a fully customized closet system. In addition, there are two custom bath suites, offering comfort and style throughout. Step outside to enjoy a covered deck overlooking a fully fenced backyard—ideal for gatherings, pets, or relaxing in your private outdoor space. The enlarged garage accommodates full-size trucks (20’+), and the home includes remote-controlled ceiling fans, extra attic storage, and thoughtful upgrades at every turn. Move-in ready with high-end finishes and exceptional attention to detail—this home truly has it all!

1057 Charles Thomas Dr, Clarksville

$298,900
3 Beds ⋅ 2 Baths ⋅ 3180493 MLS ⋅ ACTIVE Status ⋅ 0.21 Acres ⋅ 37042 Zip Code
5.75% VA Assumable Rate, Payoff $294,000. Seller to assist with closing costs! FHA Appraisal completed, repairs are scheduled. 24-hour first right of refusal. $2899 lender credit offered by preferred lender. Experience a stunning open-concept living area featuring luxurious LVP flooring, designed to withstand the demands of pets and children while maintaining an elegant appearance. The space is anchored by a cozy gas fireplace and complemented by sleek stainless-steel appliances, along with a stylish subway tile backsplash in the kitchen. The master suite boasts two spacious walk-in closets, a separate tub and shower, a double vanity, and thoughtfully split bedrooms for added privacy. Step outside to enjoy a covered porch and patio, all surrounded by a privacy fence that enhances comfort and seclusion. Pool can stay or can be removed.

3450 Bradfield Dr, Clarksville

$490,000
6 Beds ⋅ 3 Baths ⋅ 3180239 MLS ⋅ ACTIVE Status ⋅ 0.84 Acres ⋅ 37042 Zip Code
Investor opportunity and flexible living all in one! This recently renovated R-3 zoned triplex sits on a spacious corner lot just under an acre in a prime location near Downtown Clarksville. With three separate units—each featuring its own exterior entrance and durable solid surface flooring—this property offers endless possibilities. Apartment A offers approximately 1,000 sq ft with 2 bedrooms, 1 bathroom, kitchen, and living room. Apartment B features approximately 1,600 sq ft with 3 bedrooms, 1 bathroom, kitchen, living room, and laundry area. Apartment C includes 1 bedroom, 1 bathroom, kitchen, living room, and ample storage space. Perfect for investors, multigenerational living, or owner-occupants—live in one unit and rent the others to offset your mortgage. Ideal for military buyers looking to build long-term wealth while stationed near Fort Campbell. Serviced by two electric meters and one water meter. R-3 zoning and the oversized lot provide potential for future expansion or additional units. Conveniently located just 1–2 miles from Downtown Clarksville and Austin Peay State University, 8 miles to Fort Campbell, and approximately 45 miles to Nashville—an area known for strong rental demand. A rare opportunity to own a versatile, income-producing property with room to grow!

311 Beech St, Clarksville

$389,000
4 Beds ⋅ 3 Baths ⋅ 3179532 MLS ⋅ ACTIVE Status ⋅ 37042 Zip Code
Welcome home to this beautifully designed 4-bedroom, 2.5-bath home offering 2,322 sqft of thoughtfully designed living space, ideally situated on a premium cul-de-sac lot in front of a stocked pond and featuring a tree-lined, fenced backyard for added privacy and charm. Conveniently located close to base and just minutes from interstate access and shopping, this home offers the perfect balance of peaceful living and everyday convenience. Step inside to a beautiful open entryway highlighted by a striking stone fireplace, creating a warm and inviting focal point in the main living area. The flexible floor plan includes a large formal dining room that can also serve as a home office, ideal for today’s lifestyle needs. The extra-large secondary bedrooms provide ample space, including two walk-in closets, giving everyone room to spread out comfortably. The kitchen is both stylish and functional, featuring granite countertops, tile backsplash, and stainless steel appliances, making it perfect for everyday living and entertaining. Enjoy outdoor living at its finest with a covered patio, plus an incredible backyard retreat complete with a built-out fire pit and pergola swing, along with additional swings beneath the covered patio—perfect for relaxing evenings or hosting gatherings. The home also includes a storage shed, upgraded black aluminum fencing, fully sodded front and back yards, and a garage equipped with built-in shelving for added organization and storage. The garage also features an insulated door, adding comfort and efficiency. Located in the only neighborhood in the area offering a pool, clubhouse, and fitness center, this home truly delivers both comfort and community amenities.

661 Battery Ct, Clarksville

$354,900
3 Beds ⋅ 3 Baths ⋅ 3178903 MLS ⋅ ACTIVE Status ⋅ 37042 Zip Code
Seller offering $15,000 in concessions. Discover openness at it's finest with this expansive, light-filled layout. The main level centers around a seamless open-concept space, uniting the kitchen, dining area, and great room - the ultimate in versatile living space - opening out onto the covered patio. Upstairs, convenience meets luxury with the 2nd floor laundry room and two oversized secondary bedrooms. The true showstopper is the massive primary suite, spanning the entire width of the home and featuring dual vanities, a large walk-in closet, and additional linen closet. Under Construction - sample photos of home plan ONLY. Finishes may vary. Upgrades include Smart Home Technology, ceiling fans, custom tiled shower and crown molding and includes a one year builder's warranty.

1126 Mary Lu Dr, Clarksville

$290,000
3 Beds ⋅ 2 Baths ⋅ 3178595 MLS ⋅ ACTIVE Status ⋅ 0.2 Acres ⋅ 37042 Zip Code
Welcome home to 1388 Constitution Dr. in Clarksville! This charming one-level residence offers the perfect blend of comfort, convenience, and style, all nestled in the desirable Liberty Park neighborhood. Step inside to an open and airy living space featuring soaring ceilings and a cozy fireplace—perfect for relaxing or entertaining. With 3 bedrooms and 2 full bathrooms across 1,398 square feet, this home is thoughtfully designed for easy living. The spacious primary suite provides a private retreat, complete with an en-suite bathroom featuring a separate tub and shower, as well as a generous walk-in closet. Two additional bedrooms offer flexibility for family, guests, a home office, or hobbies. Enjoy outdoor living on the back deck overlooking a fenced backyard—ideal for gatherings, pets, or simply unwinding in your own private space. An attached 2-car garage adds convenience and extra storage. Located in the Liberty Park community, residents enjoy access to neighborhood amenities including a playground, swingsets, and a basketball court. Plus, you’ll love the easy access to interstates, making commuting a breeze, along with close proximity to shopping, dining, and everything Clarksville has to offer. Don’t miss your chance to own this inviting, move-in-ready home in a fantastic location!

1388 Constitution Dr, Clarksville

$315,900
3 Beds ⋅ 2 Baths ⋅ 3175887 MLS ⋅ ACTIVE Status ⋅ 37042 Zip Code
Welcome to the new phase of Griffey Estates featuring this beautiful no-step ranch-style home designed for easy, comfortable living. If you are looking for a thoughtfully designed floor plan without stairs, this one deserves your attention. Buyers have the opportunity to personalize select interior and exterior finishes within the builder’s allowance, giving you the chance to add your own style and make it truly yours. Be the first to claim this homesite, or choose another available lot and select the floor plan that best fits your needs. Whether you are searching for your next home or a smart investment opportunity, Griffey Estates offers flexibility, value, and the excitement of new construction in a growing community. Home hasn't been started yet as of 8/8/26 to be completed March 31, 2027

346 GRIFFEY ESTATES, Clarksville

$240,000
4 Beds ⋅ 2 Baths ⋅ 3175774 MLS ⋅ ACTIVE Status ⋅ 0.24 Acres ⋅ 37042 Zip Code
The spacious layout includes 4 bedrooms and 2 bathrooms, with a conveniently located primary suite on the first floor for easy access.Enjoy relaxing on the covered front porch or entertaining on the back deck overlooking a great size fully fenced yard—complete with a storage shed for all your lawn equipment. There is no HOA! Ideally located near shopping, restaurants, Fort Campbell, and Interstate 24, this home offers excellent accessibility. Just a short stroll away, enjoy the neighborhood park, pavilion, and walking trails. Enjoy family time outdoors and connecting with the community. This home truly offers the perfect blend of comfort, convenience, and location—don’t miss your opportunity to make this your own! Priced BELOW market value for some paint/carpet/update allowance. This property is a short sale. Being sold "AS IS" and seller makes NO representations or warranties. Seller will not make any repairs. Property has been winterized. In addition to the sales price, the Buyer is responsible for a buyer's premium fee of $7,000 at closing. Currently there is no electric on so please schedule your showings during the daytime hours. Square footage is approximate and needs to be verified by buyer if important. Based on previous listing, in 2021 the following was replaced: roof, appliances, carpet, laminate, steps and new addition of 15x15 upstairs. These are to be verified by buyer and are not guaranteed in any way.

2504 Rafiki Dr, Clarksville

$2,399,000
3 Beds ⋅ 5 Baths ⋅ 3169078 MLS ⋅ ACTIVE Status ⋅ 25.23 Acres ⋅ 37042 Zip Code
TWO HOMES with a combined total of 6923 SQ FT of living space on just over 25 acres of PRIVATE, WOODED LAND! Multi-generational living or income producing REMODELED Main House with 3 bedrooms, 4.5 baths & finished basement with INGROUND POOL & large DETACHED GARAGE/WORKSHOP plus a spacious 4 bedroom, 2 bath Guest House! The main house has 3 levels of living space and has been completely renovated for a luxurious but comfortable home! Handcrafted Custom cabinetry and doors! Primary Suite offers a vaulted ceiling and luxurious bathroom area with 2 huge walk-in closets, dual rain head tile shower, double vanities with custom cabinets, linen closet, and a soaking tub large enough for a tall person to enjoy a soak! You'll love the Gourmet custom designed kitchen with stainless appliances, tons of granite countertop space & bar area, double ovens, farmhouse sink, coffee bar space & large 6 burner gas stove w/grill! The Laundry area off the kitchen has a HUGE walk-in pantry & tile pet washing station! The 2nd story balcony overlooks the comfortable living/kitchen/dining area with fireplace that's situated in the middle of the house with double sliding doors that exit to the large deck & relaxing inground pool area on the back of the home! 2 bedrooms w/full baths upstairs and finished basement with another room, full bath & rec room downstairs! Behind the Main House, you'll find the 2nd home with 4 BR, 2 BA (ADA compliant), large covered front porch with private deck area on each end of the house & a 3 c garage! The living room, kitchen & sunroom are conveniently located in the middle of the house and is perfect for in-law quarters or additional family members or guests! The HUGE detached garage/workshop structure is tall enough for larger vehicles like RV's or tall trucks or boats and has plenty of built-in shelving & a workbench making it the perfect place to work on vehicles, store lawn equipment or all the outdoor toys!

1319 Garrettsburg Rd, Clarksville

$314,900
3 Beds ⋅ 2 Baths ⋅ 3168453 MLS ⋅ ACTIVE Status ⋅ 0.17 Acres ⋅ 37042 Zip Code
PROFESSIONAL PHOTOS COMING SOON! Space, layout, and location 1065 Whitney Dr delivers all three. This 3 bedroom, 2 bath home with a huge bonus room and 2-car garage offering over 1,800 square feet of open, functional living that’s easy to love. Step inside to an open-concept layout filled with natural light, creating a bright and inviting main living space. The kitchen is designed for both everyday life and entertaining, featuring granite countertops, stainless steel appliances, and not one but TWO pantries for all the storage you need. The spacious primary suite offers a comfortable retreat with its own ensuite bath, while the additional bedrooms provide flexibility for family, guests, or a home office. The oversized bonus room gives you endless options second living area, media room, playroom, gym… you decide. A huge laundry room adds everyday convenience and extra space you’ll actually use. Outside, enjoy a setting that’s just as practical as the inside and the location can’t be beat, just minutes from schools, shopping, dining, and everything Clarksville has to offer. Open. Spacious. Functional. What are you waiting for? Come see the rest for yourself today.

1065 Whitney Dr, Clarksville

$699,975
3 Beds ⋅ 3 Baths ⋅ 3163507 MLS ⋅ ACTIVE Status ⋅ 1.5 Acres ⋅ 37042 Zip Code
Home 2390 SF sits on back side of property 3BR/2.5bath on 1844 SF single-family house with an additional 546 SF finished basement and detached 2 Car garage 528 SF. 2nd Bldg consist of 2 service garage buildings attached by a ramped hallway. Exterior finish is concrete block with metal addition on rear 4978 SF. Includes Vehicle lift, Paint booth, air compressor, industrial wiring, loading dock, bathroom, kitchenette, and office. Has been used for cabinet making and automotive repair / painting. Seller’s would also entertain selling property with the garage / Bodyshop with the tools lift and other items could remain. This would make a shop ready to go to work. Possibly Owner Financing Available.

298 Tobacco Rd, Clarksville

$516,900
3 Beds ⋅ 2 Baths ⋅ 3160146 MLS ⋅ ACTIVE Status ⋅ 37042 Zip Code
IT IS HOUSE HACKING SEASON! Use your VA or FHA loan to get your investment journey started! Awesome new construction duplex located minutes from Fort Campbell, schools, and shopping! Only 15 minutes to APSU and historic downtown Clarksville! Only 1 hour to downtown Nashville! Both units are 3 bedroom / 2.50 baths with the primary bedroom on the main floor. Laminate, tile, and carpet with granite countertops have been selected to complete this investor focused dwelling. Each unit has in-unit laundry hookups and separate electric meters. Water is a main meter with usage determined per unit. Trash has typically been provided by owner and figured into the rent amount. Live in one side and rent out the other either long or short term (i.e. Airbnb)! Seller is offering $15,000 for Buyer Expenses! Home should be move-in ready by July 1!

60 E Fork Drive Unit #AB, Clarksville

board logo

Information Is Believed To Be Accurate But Not Guaranteed. Some or all listings may or may not be listed by the office/agent presenting these featured properties. Copyright 2026 MTRMLS, Inc. RealTracs Solutions.