Refine Search
Sort by
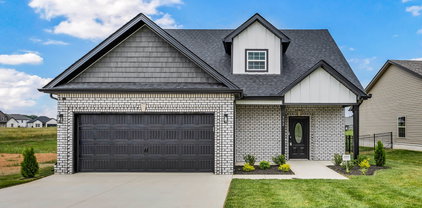
$438,000
4 Beds 3 Baths 3159128 MLS ACTIVE Status 37042 Zip Code
Beautiful 4 bedroom home designed with comfort and style in mind. Featuring an open floor plan with modern finishes throughout, this home is perfect for both everyday living and entertaining. The primary suite includes a large bonus room—ideal for a home office, nursery, or private retreat. Don’t miss the spa like en-suite and walk in closet. Relax by the fireplace in the living area, and enjoy the added charm of a built-in pet nook for your furry friends. You’ll find plenty of storage throughout, along with a spacious walk-in laundry room for added convenience. The formal dining room is perfect for hosting, while the tree-lined backyard offers a peaceful, private setting. Conveniently located close to Fort Campbell, making commuting easy. Builder is offering $20,000 buyer incentive with full price offer! Completed photos are examples only, colors and finishes will vary.

95 Sycamore Hill, Clarksville

$1,079,900
4 Beds 4 Baths 3158985 MLS ACTIVE Status 1.85 Acres 37043 Zip Code
Introducing the Sycamore 2 —a perfect blend of luxury and functionality. This stunning home boasts floor-to-ceiling windows in both the living room and kitchen, offering breathtaking views of the tree-lined 1.85-acre lot. The chef-inspired kitchen is complete with a prep kitchen, and a walk in pantry. The main-level primary suite offers dual closets, ensuite with separate vanities, a tile shower, and a relaxing soaking tub. A second bedroom and full bath are also located on the first floor. Upstairs, you'll find a versatile loft space, along with three generously sized bedrooms and two full bathrooms, providing ample room for family and guests. Situated in the highly sought-after Sango area, just minutes from the freeway, easy access to Nashville and Downtown Clarksville. High-end designer finishes throughout include quartz countertops, custom trim, and upgraded cabinetry. And don't forget the expansive 4-car garage perfect for vehicles, storage, or even a home gym. Photos are sample representation only and may vary from final product.

4 Pace Rd, Clarksville

$280,000
4 Beds 2 Baths 3158804 MLS ACTIVE Status 0.39 Acres 37042 Zip Code
PRICE REDUCTION!!! This beautifully maintained 4-bedroom, 2-bath home offering a functional layout. The primary suite is conveniently located on the main level, while three spacious bedrooms upstairs provide flexibility for guests, a home office, or additional living space. The bright living room features a cozy fireplace and flows seamlessly into the eat-in kitchen complete with an island and tile flooring perfect for everyday living and entertaining. Enjoy outdoor living on the two-tier deck overlooking a fully fenced backyard, ideal for relaxing or entertaining. The extended concrete driveway provides ample parking, perfect for an RV or boat, and leads to a 2-car garage for additional storage and convenience. Recent major system updates allow peace of mind, including a HVAC system (October 2022), water heater replacement (2023), and a new roof (April 2024). Comfortable, functional, and truly move-in ready, this home is a must-see!

1727 Needmore Rd, Clarksville

$290,000
4 Beds 2 Baths 3158591 MLS ACTIVE Status 0.47000000000000003 Acres 37040 Zip Code
Nestled in the charming Cedarbrook neighborhood, this delightful ranch-style home at 1810 Apex Drive offers 1,800 square feet of comfortable living space on nearly half an acre 0.47 acres of lush land. Built in 1982, the residence features 4 bedrooms and 2 full bathrooms—perfect for families or those seeking extra space for guests or a home office. Step inside to discover a thoughtfully designed interior with a mix of carpet and vinyl flooring, a partially finished basement with exterior entry, and energy-efficient central heating and cooling systems. The home is equipped with modern conveniences including ENERGY STAR appliances, a dishwasher, microwave, and laundry hookups. New roof. Radon mitigation system installed with lifetime warranty. HVAC 6 years old. Outside, enjoy a covered deck and balcony—ideal for morning coffee or evening relaxation. Parking is a breeze with 3-car garage space plus room for 5 additional vehicles on the driveway. Assumable FHA loan - 4.625% rate

1810 Apex Dr, Clarksville

$289,000
2 Beds 2 Baths 3158390 MLS ACTIVE Status 5 Acres 37040 Zip Code
Welcome to your private slice of country paradise. This beautifully maintained 2 bedroom 2 bath home sits on a serene 5-acre property, offering the perfect blend of comfort, space, and peaceful living. Step inside to find a thoughtfully cared-for interior featuring a spacious layout and plenty of natural light throughout. The inviting sunroom is the perfect spot to relax with your morning coffee, unwind in the evenings, or simply take in the scenic views of your surrounding land. Outside the possibilities are endless- whether you're dreaming of gardening, outdoor recreation, or just enjoying the privacy. The property provides a tranquil rural setting while still being within convenient reach of town amenities. CASH ONLY

3435 Smith Place Road, Clarksville

$915,000
4 Beds 3 Baths 3156537 MLS ACTIVE Status 10.8 Acres 37040 Zip Code
Want to build your custom dream home on a private lot that is READY TO GO?? It doesn't get easier than this! The homesite is cleared, and the 1,600 foot driveway has been cut and graveled all the way to the build site, which means no tree clearing costs. Previously perc tested for a 5 BEDROOM home, WATER AND ELECTRICITY are already ran to the homesite. Land features wooded walking trails under a mature tree canopy, plus opportunities for ATV riding and wildlife observation. Only 5 minutes from downtown Clarksville. Buy now and build later, or buy now and start right away. This builder is VA approved, and we have a lender who can help you use your VA loan to build with no down payment and no payments until your home is complete. Want a different floorplan or different home? There's still time to customize! RARE OPPORTUNITY to buy land without the guesswork. You are saving roughly $60,000 on the driveway, $30,000 on utilities already run to the homesite, and over $10,000 on tree clearing. More than $100,000 in total savings. Come take a look while it is still available! Planned for this homesite is the Cypress Plan by Homefront Builders, offering a thoughtfully designed open-concept layout filled with natural light. The spacious living area features a striking fireplace and flows seamlessly into a gourmet kitchen with premium finishes, an oversized walk-in pantry, and an inviting eat-in dining space. The primary suite provides a private retreat with a spa-like bath and two large walk-in closets. Three additional bedrooms offer flexibility for guests, family, or a home office, complemented by a shared bath with double vanity. Additional features include a built-in drop zone at the garage entry, a large laundry room, and a THREE CAR GARAGE. Time to build your dream home!

6 Belmont Rd, Clarksville

$749,900
3 Beds 3 Baths 3156051 MLS ACTIVE Status 6 Acres 37040 Zip Code
Discover the perfect blend of privacy and opportunity with this to-be-built ranch-style home on 6 beautiful acres along Hogue Rd. Offering over 2,800 square feet of thoughtfully designed living space, this new construction will feature 3 spacious bedrooms and 3 full bathrooms, all on one level for effortless living. The open-concept layout will highlight a stunning island kitchen ideal for entertaining, seamlessly flowing into the main living areas. Nestled in a peaceful setting with no city taxes and just minutes from the marina, this property provides the rare chance to enjoy both space and convenience. A perfect blend of modern comfort and country charm—don’t miss your chance to bring your vision to life on this exceptional acreage. Preferred lender incentive available-buyer may receive a credit equal to 1% of the purchase price toward closing costs. . Photos and images shown are architectural renderings used for illustrative purposes. Final finishes, selections, materials, and details may vary slightly as construction progresses.

Hogue Rd, Clarksville

$518,888
3 Beds 4 Baths 3155618 MLS ACTIVE Status 0.46 Acres 37043 Zip Code
Welcome to this beautifully maintained brick home in the desirable Stones Manor subdivision, offering 2,800 square feet of spacious and comfortable living. This 3-bedroom, 2 full bath, and 2 half-bath residence features a well-balanced blend of hardwood, tile, and carpet flooring throughout. All bedrooms are conveniently located on the same level, including a truly impressive owner’s suite designed for relaxation, complete with a massive walk-in closet. The two additional bedrooms are generously sized and share a full adjoining bath, making the layout ideal for both family living and guests. Bonus Room could be a 4th bedroom and comes with a half bath. The home offers inviting indoor and outdoor spaces, including a covered porch and a deck that’s perfect for entertaining. Immaculately maintained, this home is crisp, clean, and truly move-in ready. Enjoy community amenities that offer something for everyone, including a clubhouse and pool—perfect for relaxing or socializing year-round.

2597 Stone Manor Way, Clarksville

$285,000
3 Beds 2 Baths 3155498 MLS ACTIVE Status 0.30000000000000004 Acres 37042 Zip Code
$12000 in concessions to use for closing cost, rate buydown or however you choose—offering valuable flexibility depending on the purchaser’s situation. This beautifully designed one-level split-bedroom ranch offers a highly desirable open-concept layout that maximizes space, comfort, and functionality. The thoughtful floor plan provides separation between the primary suite and secondary bedrooms, enhancing privacy while maintaining a seamless flow throughout the main living areas. The home features a welcoming covered front porch, perfect for relaxing and enjoying the outdoors, along with a rear deck that extends the living space and provides an ideal setting for entertaining or quiet evenings at home. Inside, the kitchen is finished with elegant granite countertops and designed to blend style with everyday practicality. Durable luxury vinyl plank (LVP) flooring runs throughout the main living areas, offering a modern look and easy maintenance, while the bedrooms are comfortably finished with carpet for added warmth. This home combines modern finishes, functional design, and flexible buyer incentives, making it an excellent opportunity for those seeking comfort, style, and value in a new home. Please note that photos shown are from a previously completed home and are intended to provide prospective buyers with an example of the floor plan, design features, and potential finish selections. Actual finishes, colors, and specifications may vary. Additional progression photos to come.

1178 Tybee Dr, Clarksville

$305,000
3 Beds 3 Baths 3155464 MLS ACTIVE Status 37042 Zip Code
$12000 in concessions to use for closing cost, rate buydown or however you choose, providing valuable flexibility depending on the purchaser’s situation. This beautifully designed home showcases a desirable open-concept floor plan that seamlessly connects the spacious living room, dining area, and kitchen—creating an inviting and functional layout ideal for both everyday living and entertaining. Please note that photographs are from a previously completed home and are provided for layout and design reference only, as selections and finishes may vary.The kitchen is well-appointed with elegant granite countertops, a central island for additional workspace and seating, and a design that balances both style and practicality. Durable luxury vinyl plank (LVP) flooring extends throughout the main living areas, while the bedrooms are comfortably finished with carpet for a softer feel underfoot.A convenient half bathroom is located on the main level, perfectly positioned for guests. The home also offers generously sized rooms and ample closet space throughout, enhancing both comfort and functionality.The primary suite features a well-designed en-suite bathroom complete with dual vanities finished in cultured marble, a modern lighted mirror, and a semi-framed glass shower door, creating a clean and polished retreat-like atmosphere.Thoughtfully crafted with attention to detail throughout, this home combines modern finishes, smart design, and everyday livability, making it an exceptional opportunity for today’s buyer. Please note that photos shown are from a previously completed home and are intended to provide prospective buyers with an example of the floor plan, design features, and potential finish selections. Actual finishes, colors, and specifications may vary. Additional progression photos to come.

2667 Scott Dr, Clarksville

$365,000
3 Beds 3 Baths 3155349 MLS ACTIVE Status 0.22 Acres 37040 Zip Code
Welcome to 3632 Aurora Dr in Clarksville — a well-maintained home offering comfort, functionality, and convenience in one of the area’s fastest-growing corridors. This property features a spacious and practical floor plan designed for everyday living and entertaining. The inviting living area flows seamlessly into the kitchen and dining space, creating an open feel with great natural light. The thoughtful layout provides generous bedroom space and ample storage throughout. The primary suite offers a private retreat with an en-suite bath, while the additional bedrooms provide flexibility for guests, a home office, or growing households. Step outside to enjoy a fenced backyard that's perfect for pets, gatherings, or relaxing evenings at home. Located just minutes from shopping, dining, schools, and parks, this home provides easy access to I-24 for commuters heading toward Nashville or Fort Campbell. The surrounding area continues to see strong growth and development, making this not only a great place to live but also a smart long-term investment. Whether you’re a first-time buyer, relocating, or looking for a well-positioned property in a thriving Clarksville neighborhood, this home offers the space and location you’ve been looking for. Schedule your showing today and come see all that 3632 Aurora Dr has to offer.

3632 Aurora Dr, Clarksville

$239,900
3 Beds 2 Baths 3154917 MLS ACTIVE Status 0.21 Acres 37042 Zip Code
Charming and move-in ready home featuring an open living and dining area with neutral paint throughout. The spacious living room offers great natural light and a tray ceiling with ceiling fan, creating a comfortable and inviting space. The kitchen includes ample cabinet storage, solid surface countertops, and a functional layout with easy access to the dining area and back deck—perfect for everyday living or entertaining. The primary bedroom is generously sized with great closet space and convenient access to the bathroom. Step outside to enjoy the backyard with a deck ideal for relaxing or hosting, along with plenty of space for outdoor activities. HVAC was installed 2021. Water heater is 2 years old

3266 Tabby Dr, Clarksville

$342,900
3 Beds 3 Baths 3154901 MLS ACTIVE Status 0.24 Acres 37042 Zip Code
Warm, inviting, and effortlessly open 326 Galway Dr just feels like home. This 3 bedroom, 2.5 bath home with 1,815 square feet offers the perfect blend of comfort, style, and everyday functionality. Step inside to an open-concept layout filled with natural light, creating a space that feels clean, bright, and easy to live in. The living room is anchored by a gas fireplace with shiplap detail, adding warmth and character while giving you the perfect place to gather or unwind. The kitchen flows seamlessly into the dining and living areas, making both everyday living and entertaining feel effortless. Upstairs, you’ll find all three bedrooms, each with its own walk-in closet, along with a conveniently located laundry room. The primary suite offers the space and privacy you’ve been looking for with its own ensuite bath. Step outside and enjoy multiple outdoor spaces a welcoming covered front porch, plus a covered back deck and additional patio overlooking the large privacy fenced backyard. With a neighborhood pond behind the home, you get added privacy and a peaceful setting you’ll appreciate year-round. Conveniently located with easy access to 101st Parkway, Fort Campbell, shopping, dining, and parks, this home puts you right in the middle of everything while still offering that comfortable, tucked-away feel. What are you waiting for? Come see the rest for yourself today.

326 Galway Dr, Clarksville

$467,900
4 Beds 3 Baths 3154857 MLS ACTIVE Status 37043 Zip Code
$25,000 IN SELLER CONCESSIONS. Currently under construction, the Willow floor plan is one you don’t want to miss. This 4 bedroom, 3 full bath home offers 2,077 square feet of well-designed living space with a layout that truly works. The open-concept main level is filled with natural light and designed for both everyday living and entertaining. The kitchen is the heart of the home, featuring gas range, custom soft-close cabinetry, stainless steel appliances, and a huge pantry you’ll appreciate from day one. A mudroom just off the garage adds extra functionality everyone is looking for. One bedroom and full bath are conveniently located on the main level perfect for guests, office space, or added flexibility. Upstairs, the primary suite offers a private retreat with a spacious layout, walk-in closet, and ensuite bath. Two additional bedrooms and the laundry room are also located on the second floor, keeping everything right where you need it. Step outside to a covered back deck overlooking your backyard the perfect place to unwind or host friends. Zoned for Kirkwood Schools, conveniently located near I-24 (Exit 8), and offering county taxes only. New construction. Incentives. Functional layout. Selection opportunities. What are you waiting for?

925 Bankside Dr, Clarksville

$482,900
4 Beds 3 Baths 3153017 MLS ACTIVE Status 0.24 Acres 37043 Zip Code
No backyard neighbors for this home in the back of the subdivision by the farm! This is a charming, mostly brick home with a board-and-batten front on a great lot in the cul-de-sac. The interior has engineered hardwood flooring downstairs, carpet upstairs, and tile in the wet areas. The trim work is very extra with built in shelving and craftsman style accents. All the appliances are upgraded and the countertops are quartz! The window shutters are there to stay and easy to clean. The floorplan itself it very desirable and if entertaining is your jam, then this is your home! You can relax on the back deck that is completely screened and away from insects! Hereford Farms is all about community, location, and home!

1569 Hereford Blvd, Clarksville

$389,900
3 Beds 2 Baths 3152773 MLS ACTIVE Status 37043 Zip Code
Builder offering $25,000 towards buyer closing costs!! Meet the Bristol plan—an inviting single-level home offered in Modern Farmhouse or Craftsman styling, blending comfort with upscale finishes. A welcoming covered front porch sets the tone for the open-concept layout, designed for effortless everyday living. The kitchen is a true centerpiece, showcasing handcrafted cabinetry with soft-close features, quartz countertops, a spacious island, stainless steel appliances with a natural gas range, tiled backsplash, and a walk-in pantry. The private owner’s suite offers a spa-inspired retreat with a tiled shower, double vanity, and a large walk-in closet, with direct access to the utility room for added convenience. Main living areas feature engineered hardwood flooring, anchored by a striking fireplace with shiplap and stone accents. Relax outdoors year-round on the covered back patio. Ideally located near I-24 for an easy commute and zoned for the desirable Kirkwood schools. ** Sample photos coming soon!**

Sterlin Acre Farms, Clarksville

$279,900
3 Beds 2 Baths 3152703 MLS ACTIVE Status 37042 Zip Code
Welcome to this charming new construction ranch-style home in the desirable Fetchers Bend community! Offering 3 bedrooms and 2 bathrooms, this thoughtfully designed home blends modern finishes with a cozy cottage feel. The spacious living room features a sleek electric fireplace accented by a custom cedar mantle, creating the perfect focal point for relaxing or entertaining. The kitchen boasts granite countertops, a large island, and ample cabinet space for both cooking and gathering. The primary suite provides a peaceful retreat with a spacious layout and a private ensuite bath featuring a double vanity and stylish lighting mirrors. Conveniently located near Fort Campbell Gate 10, as well as shopping and local dining, this home offers both comfort and accessibility. Buy now and watch your new home come to life from the ground up! Images are Sample Photo of Same Floor plan!

1154 Tybee Dr, Clarksville

$430,000
4 Beds 3 Baths 3152395 MLS ACTIVE Status 37040 Zip Code
Stunning 4BR/3BA open floor plan with two main level BRs. Vaulted great room with shiplap fireplace opens to the kitchen. Kitchen with tons of cabinets featuring soft close drawers/doors, quartz tops, tiled backsplash and pantry. Gas range/oven is wired for electric as well. Custom trim work in entry foyer and great room. Primary suite plus one additional bedroom (or office) on the main level - and all hard flooring (zero carpet) on this level. Primary suite has full bathroom with double vanity, separate tiled shower, tub and walk-in closet. Upper level features two additional BRs with walk-in closets, a large bonus room (with closet), plus floored attic storage space. Gas heat on main level and electric heat on upper level. Front porch and large covered rear patio.

117 Sweet Clover Ct, Clarksville

$399,900
3 Beds 2 Baths 3152392 MLS ACTIVE Status 0.19 Acres 37043 Zip Code
Seller is offering $25,000 concessions to use however you like! Pick all your selections including your very own accent wall and build this home from the ground up. Charming Craftsman farmhouse-style home—meet the elegant “Renfroe”! This beautifully designed ranch in Sterlin Acre Farms features open-concept living with a modern, upscale feel throughout. Exceptional attention to detail is evident in every space, from the stunning engineered hardwood flooring in the main living areas to the floor-to-ceiling shiplap gas fireplace. The kitchen is a true showstopper, offering custom cabinetry to the ceiling with soft-close doors and drawers, quartz countertops, a gas stove, a large island, and an oversized walk-in pantry. Retreat to the private owner’s suite, complete with a double tray ceiling, dual vanities, a fully tiled shower, and a spacious walk-in closet. Enjoy outdoor living on the covered deck—perfect for relaxing or entertaining. Conveniently located near I-24 for easy commuting to Nashville and just a short drive to Fort Campbell, KY. Located in the coveted Kirkwood schools district!

907 Bankside Dr, Clarksville

$355,900
4 Beds 3 Baths 3150358 MLS ACTIVE Status 0.21 Acres 37042 Zip Code
Short Sale! This is your opportunity to get a beautiful spacious home at a great price! Submit your offer...don't let this opportunity pass you by!!! Exquisite Tupelo floor plan is gorgeous, offering a Gourmet Kitchen with double convection ovens, granite, tile backsplash, pantry and stainless-steel appliances. Formal dining room,,,,,. Beautiful, coffered ceilings in the Living Rm with wood burning fireplace, and wood laminate flooring throughout the first floor. The primary bedroom suite is spacious with vaulted ceilings, double sinks, tile shower, garden tub, and walk in closet. Laundry rm is located upstairs. Freshly painted, new HVAC, new carpet. This home is centrally located in Clarksville, near shopping and restaurants, with a quick commute to Ft. Campbell, and Nashville just off of I-24.

735 Sturdivant Dr, Clarksville

$620,000
4 Beds 3 Baths 3150247 MLS ACTIVE Status 1 Acres 37043 Zip Code
This magnificent split bedroom ranch home is situated on a walk-out basement, offering ample living space and numerous upgrades throughout. The entry foyer opens to the expansive living room with a vaulted ceilings and to the formal dining room with an elegant chandelier. The kitchen has beautiful cabinetry to include drawer stack, double pantry cabinets, bar area, wastebasket cabinet, granite counter tops, custom range hood, and the stove and refrigerator were replaced in 2022. The laundry room (washer 2022) is just off the kitchen in the hall leading to the spacious primary suite with crown molding, double vanity with granite top, tile shower, whirlpool tub, and closet by design closet organizer. The opposite side of the home has three additional spacious bedrooms and a full bath. The main level boasts hardwood floors in the living areas and bedrooms, tile in wet areas and kitchen eat in area. The only carpet is on the stairs to the basement. The fully finished basement boasts a bedroom/office, recreation room, media room, and full bathroom. The oversized garage has plenty of space for two vehicles as well as lawn equipment. There is an abundance of parking outside the garage or in front of the home in the semi-circular driveway. The deck was replaced and deck roof added May 2024, there is a patio under the deck, HVAC replaced Dec 2024, water heater replaced in 2026, water softener, new steel pedestrian door in the garage, two solar exhaust fans in attic, upgraded attic insulation, gutter guards, raised garden/flower beds, fuji apple and dwarf peach trees.

208 Markie Drive, Clarksville

board logo

Information Is Believed To Be Accurate But Not Guaranteed. Some or all listings may or may not be listed by the office/agent presenting these featured properties. Copyright 2026 MTRMLS, Inc. RealTracs Solutions.