Share this with your friends


+16156301962
NOVA REALTY
521 Westcrest Dr, Nashville, TN 37211
- $675,000
- 4
- BD
- 3
- BA
- 2,808
- SqFt




- Sold Price
- $675,000
- List Price
- $699,900
- Status
- CLOSED
- MLS#
- 3304229
- Days on Market
- 61
- Closing Date
- Sep 22, 2026
- Bedrooms
- 4
- Bathrooms
- 3
- Full Bathrooms
- 3
- Living Area
- 2,808
- Lot Size
- 14,374
- Acres
- 0.33
- County
- Davidson
Property Description
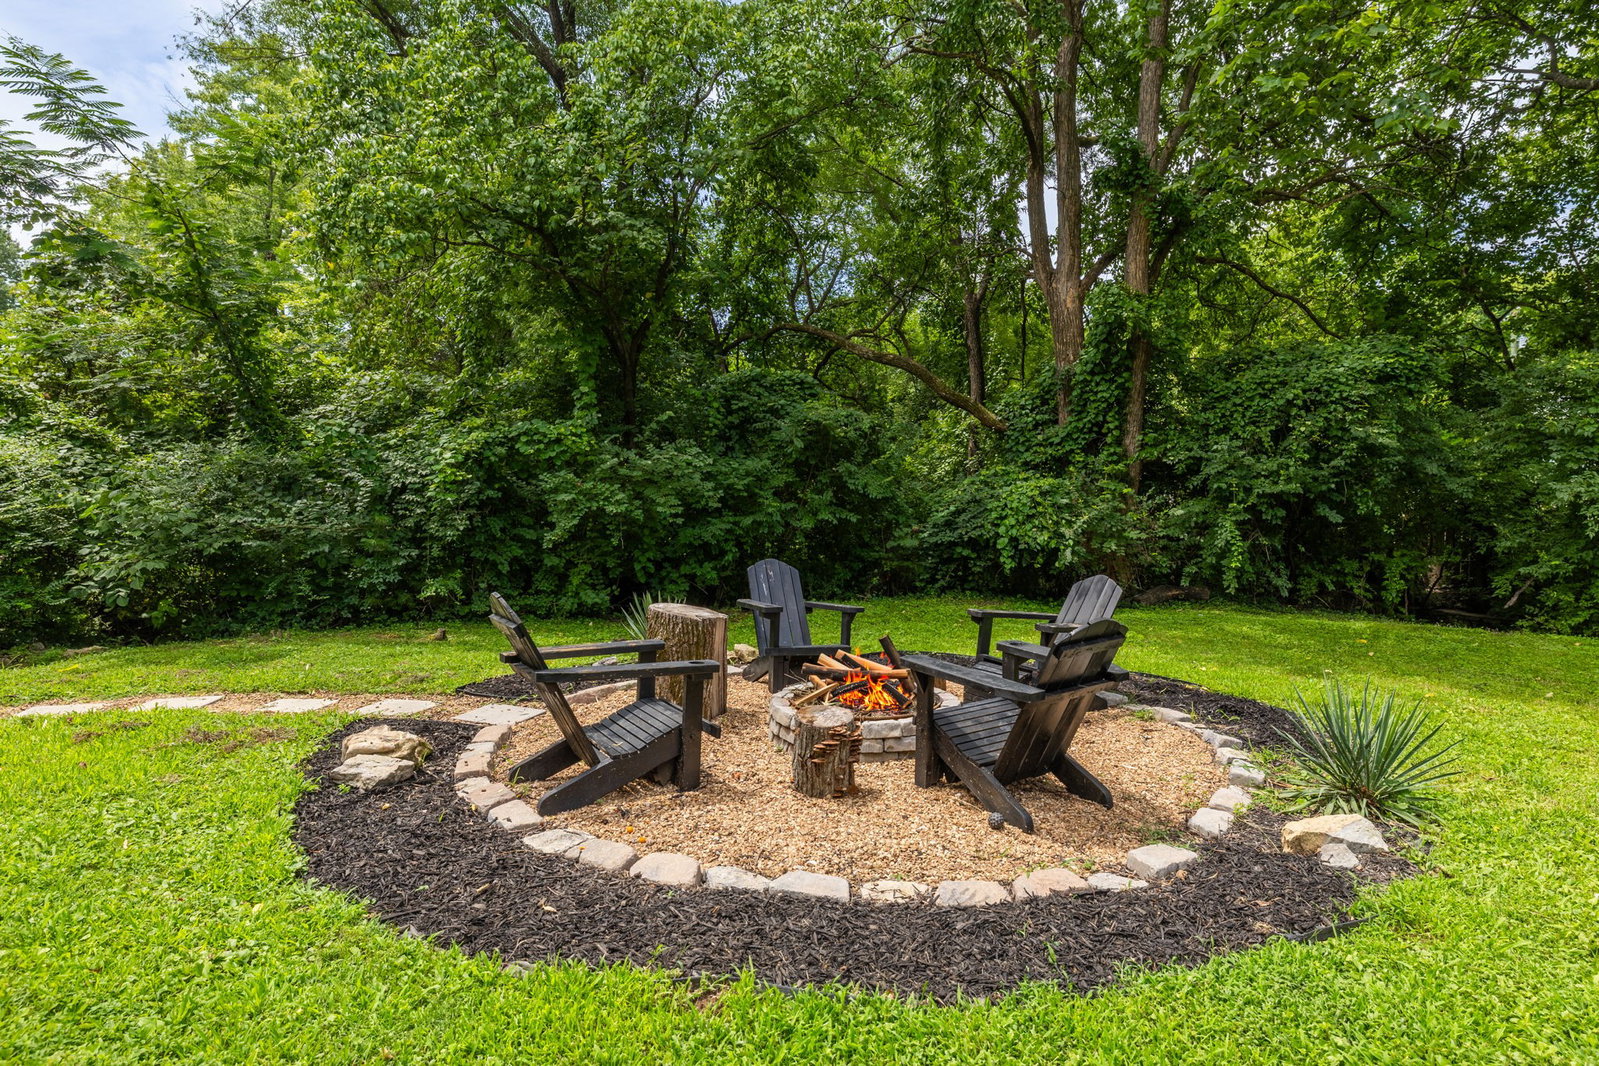
Two kitchens, custom renovations, and a private lower-level residence—all on a 1/3-acre lot under 20 mins to Downtown Nashville and BNA airport. Zoned for Crieve Hall Elementary. 2-1 Buydown possible- bring interest rate down to 4.5% and save almost $13,000 (see flyer in photos and upgrade list in attached docs). Welcome to 521 Westcrest Drive—a masterfully updated brick home offering unmatched versatility and indoor-outdoor flow in South Nashville. The main level greets you with continuous natural light, pristine hardwood floors, and designer window treatments. At the center of the home is a fully renovated kitchen outfitted with quartz countertops, sleek cabinetry, and a custom built-in banquette dining space. Step directly out onto the brand-new wraparound deck, ideal for alfresco dining overlooking your private, fully fenced level backyard complete with custom landscaping and a stone firepit. This level also features three spacious bedrooms and two updated bathrooms. The fully finished walk-out lower level serves as a self-contained private residence or flex floor plan. Featuring its own ground-level private entrance, a second kitchen, dedicated home office space, cozy fireplace, full bathroom, and expansive living/flex area, this space effortlessly accommodates multi-generational living, an executive remote-work suite, or long-term guest quarters. Located under 10 minutes from I-65 and convenient to major Middle Tennessee employment hubs, retail, and dining—all with zero HOA fees. Schedule your private tour today to experience this rare dual-living floor plan firsthand. Contact the listing agent for a complete list of recent structural and cosmetic upgrades.
Additional Information
- Elementary School
- Crieve Hall Elementary
- High School
- John Overton Comp High School
- Living Area
- 2,808
- Lot Dimensions
- 90 X 161
- Subdivision
- Candlestick Farms
- Subtype
- Single Family Residence
- Year Built
- 1964
- Type
- Single Family Residential
Mortgage Calculator
Listing courtesy of Compass RE. Selling Office: Elam Real Estate.

Information Is Believed To Be Accurate But Not Guaranteed. Some or all listings may or may not be listed by the office/agent presenting these featured properties. Copyright 2026 MTRMLS, Inc. RealTracs Solutions.