1204 Luckett Rd, Nashville, TN 37221
- $1,350,000
- 4
- BD
- 4
- BA
- 3,572
- SqFt




- Sold Price
- $1,350,000
- List Price
- $1,399,900
- Status
- CLOSED
- MLS#
- 3058666
- Days on Market
- 55
- Closing Date
- Aug 04, 2026
- Bedrooms
- 4
- Bathrooms
- 4
- Full Bathrooms
- 3
- Half Bathrooms
- 1
- Living Area
- 3,572
- Lot Size
- 9,583
- Acres
- 0.22
- County
- Williamson County
Property Description
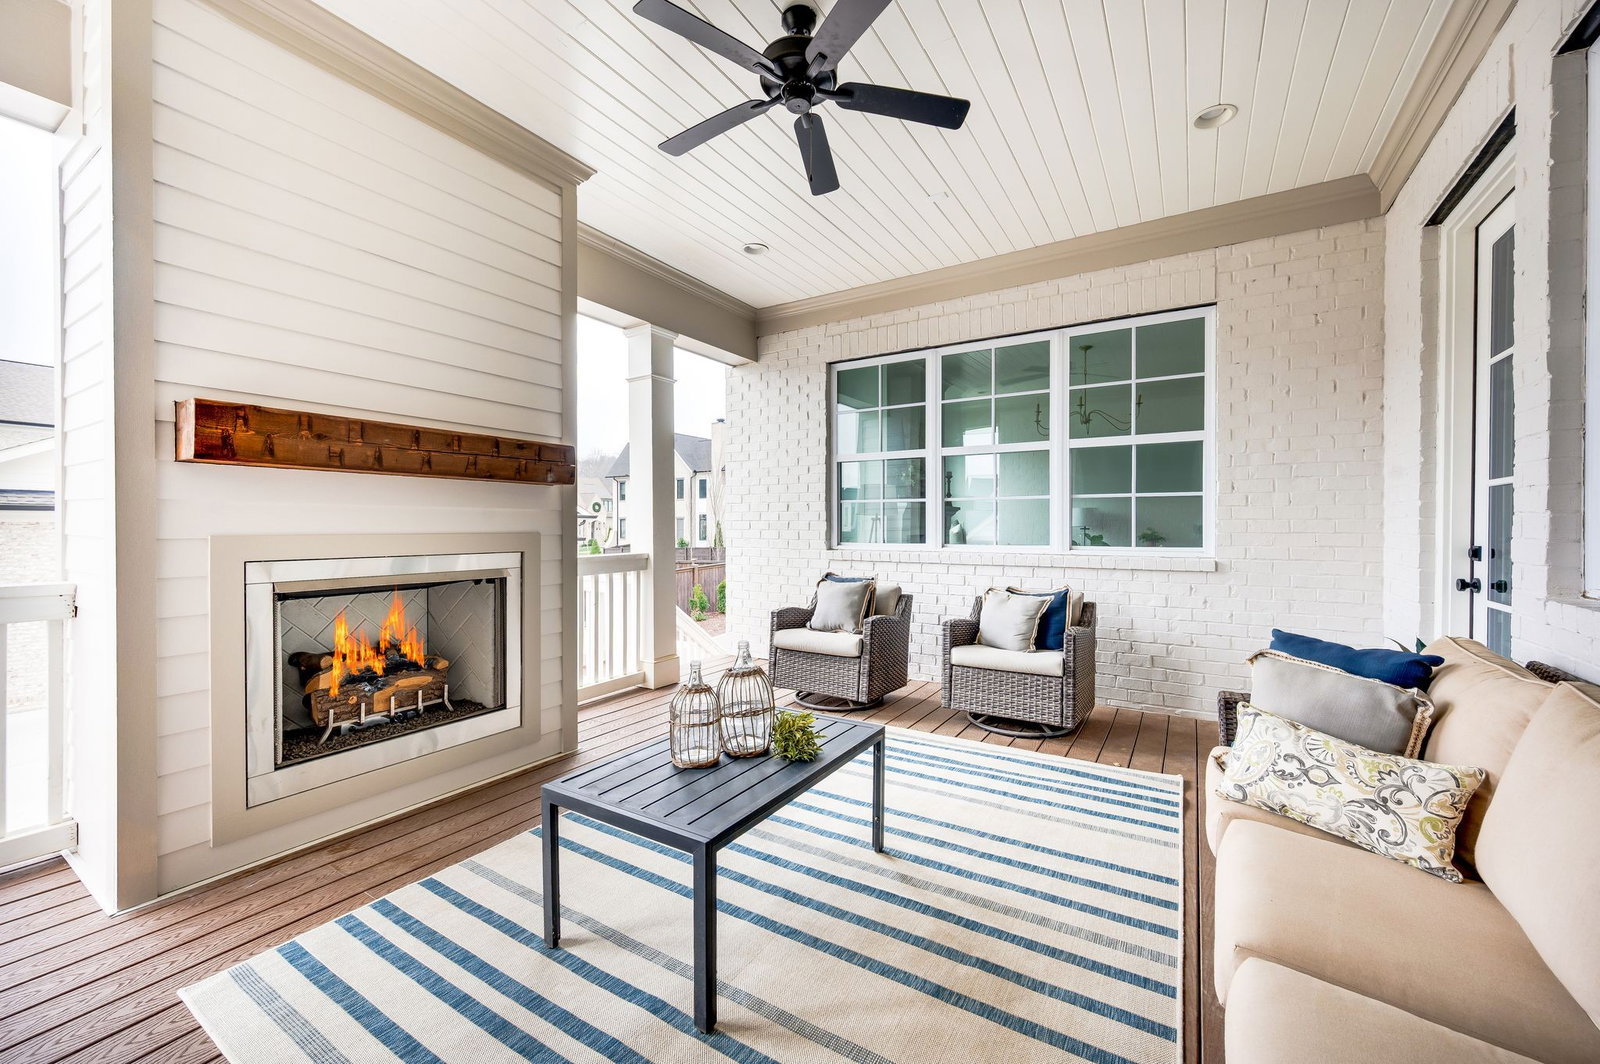
We are open Saturday and Sunday 1-5pm or just give me call to set up a private viewing. In addition to the elevator from the garage level to the main level, this home features an open floorplan, designer kitchen, large and covered outdoor living area, office in the main floor, and spacious Primary Suite with additional reading room.
Additional Information
- Amenities Other
- Ceiling Fan(s), Elevator, Extra Closets, Walk-In Closet(s)
- Association Fee
- $148
- Association Fee Frequency
- Monthly
- Basement Description
- Partial, Crawl Space
- Bedrooms Main
- 1
- Community Amenities
- Park, Playground, Pool, Tennis Court(s), Underground Utilities, Trail(s)
- Construction Type
- Brick, Fiber Cement
- Cooling System
- Central Air, Electric
- Elementary School
- Westwood Elementary School
- Floor Types
- Carpet, Wood, Tile
- Garage Capacity
- 3
- Garage Description
- Garage Faces Rear, Driveway, On Street
- Green Features
- Water Heater
- Heating System
- Central, Natural Gas
- High School
- Fairview High School
- Interior Other
- Ceiling Fan(s), Elevator, Extra Closets, Walk-In Closet(s)
- Junior High School
- Fairview Middle School
- Living Area
- 3,572
- Lot Description
- Level
- Lot Dimensions
- 62 X 149
- Lot Number
- 734
- New Construction
- Yes
- Number Of Fireplaces
- 1
- Number Of Stories
- 2
- Patio Deck
- Deck, Covered, Porch
- Sewer System
- Private Sewer
- Subdivision
- Stephens Valley
- Subtype
- Single Family Residence
- Tax Amount
- $893
- Water Source
- Private
- Year Built
- 2025
- Type
- Single Family Residential
Mortgage Calculator
Listing courtesy of Rochford Realty and Construction Company. Selling Office: Benchmark Realty, LLC.

Information Is Believed To Be Accurate But Not Guaranteed. Some or all listings may or may not be listed by the office/agent presenting these featured properties. Copyright 2026 MTRMLS, Inc. RealTracs Solutions.