545 Canal Circle, Nashville, TN 37214
- $553,756
- 4
- BD
- 3
- BA
- 2,233
- SqFt




- Sold Price
- $553,756
- List Price
- $529,990
- Status
- CLOSED
- MLS#
- 3038094
- Days on Market
- 61
- Closing Date
- Feb 17, 2026
- Bedrooms
- 4
- Bathrooms
- 3
- Full Bathrooms
- 2
- Half Bathrooms
- 1
- Living Area
- 2,233
- County
- Davidson County
Property Description
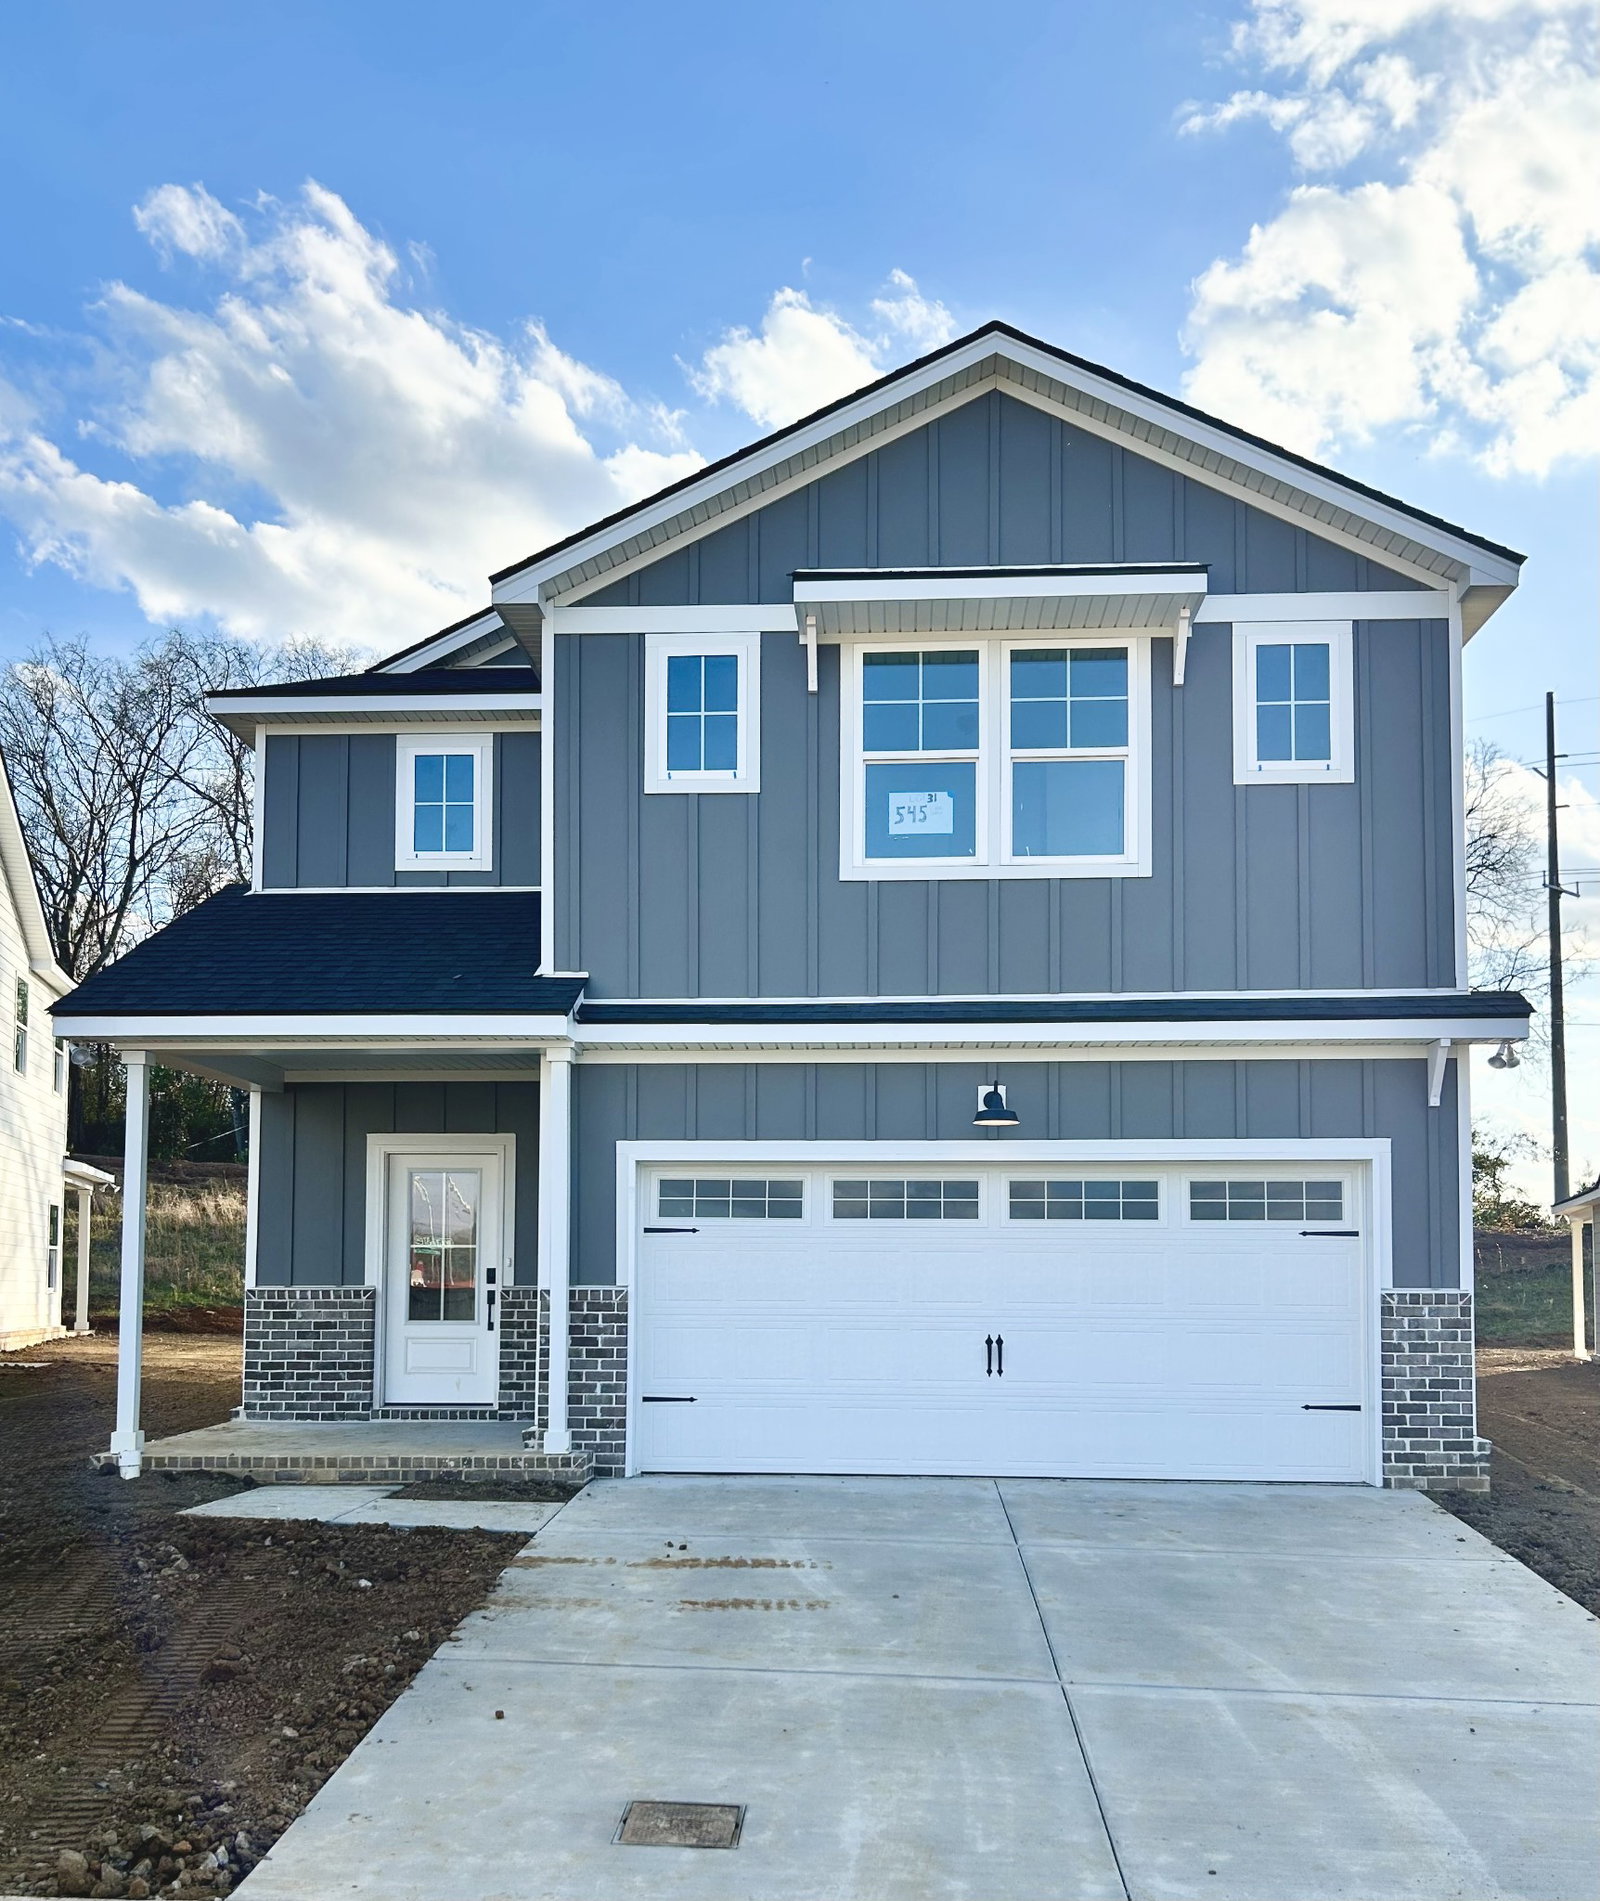
Free Fridge and Blinds and $7500 in closing costs too! Come discover the inviting Marion Plan in the heart of Nashville, a beautifully designed home that combines contemporary comfort with a welcoming atmosphere. Nestled within the lively Donelson, the Marion plan features open, light-filled interiors optimized for everyday living. The well-appointed kitchen offers modern appliances and ample counter space, perfect for family meals and entertaining guests. The bedrooms serve as peaceful retreats, enhanced by thoughtful finishes and a cozy ambiance. Conveniently located near Nashville’s thriving downtown, parks, and various attractions, this home provides an ideal setting for enjoying city life in comfort. Come see the Marion Plan today and discover your next perfect home! We Love our realtor partners!
Additional Information
- Amenities Other
- Pantry, Smart Thermostat, Walk-In Closet(s), High Speed Internet
- Association Fee
- $81
- Association Fee Frequency
- Monthly
- Basement Description
- None
- Community Amenities
- Sidewalks
- Construction Type
- Fiber Cement, Brick
- Cooling System
- Central Air
- Elementary School
- Pennington Elementary
- Exterior Features
- Smart Lock(s)
- Floor Types
- Carpet, Laminate, Tile
- Garage Capacity
- 2
- Garage Description
- Garage Faces Front, Driveway
- Heating System
- Central
- High School
- McGavock Comp High School
- Interior Other
- Pantry, Smart Thermostat, Walk-In Closet(s), High Speed Internet
- Junior High School
- Two Rivers Middle
- Laundry
- Electric Dryer Hookup, Washer Hookup
- Living Area
- 2,233
- Lot Description
- Cul-De-Sac, Level
- Lot Number
- 31
- New Construction
- Yes
- Number Of Stories
- 2
- Patio Deck
- Patio, Covered, Porch
- Roofing Material
- Shingle
- Sewer System
- Public Sewer
- Subdivision
- Pennington Mills
- Subtype
- Single Family Residence
- Tax Amount
- $3,500
- Water Source
- Public
- Year Built
- 2025
- Type
- Single Family Residential
Mortgage Calculator
Listing courtesy of M/I HOMES OF NASHVILLE LLC. Selling Office: M/I HOMES OF NASHVILLE LLC.

Information Is Believed To Be Accurate But Not Guaranteed. Some or all listings may or may not be listed by the office/agent presenting these featured properties. Copyright 2026 MTRMLS, Inc. RealTracs Solutions.