6044 Mill Tree Ct, Nashville, TN 37221
- $489,900
- 3
- BD
- 3
- BA
- 1,787
- SqFt




- Sold Price
- $489,900
- List Price
- $490,800
- Status
- CLOSED
- MLS#
- 2946123
- Days on Market
- 9
- Closing Date
- Oct 24, 2025
- Bedrooms
- 3
- Bathrooms
- 3
- Full Bathrooms
- 2
- Half Bathrooms
- 1
- Living Area
- 1,787
- County
- Davidson County
Property Description
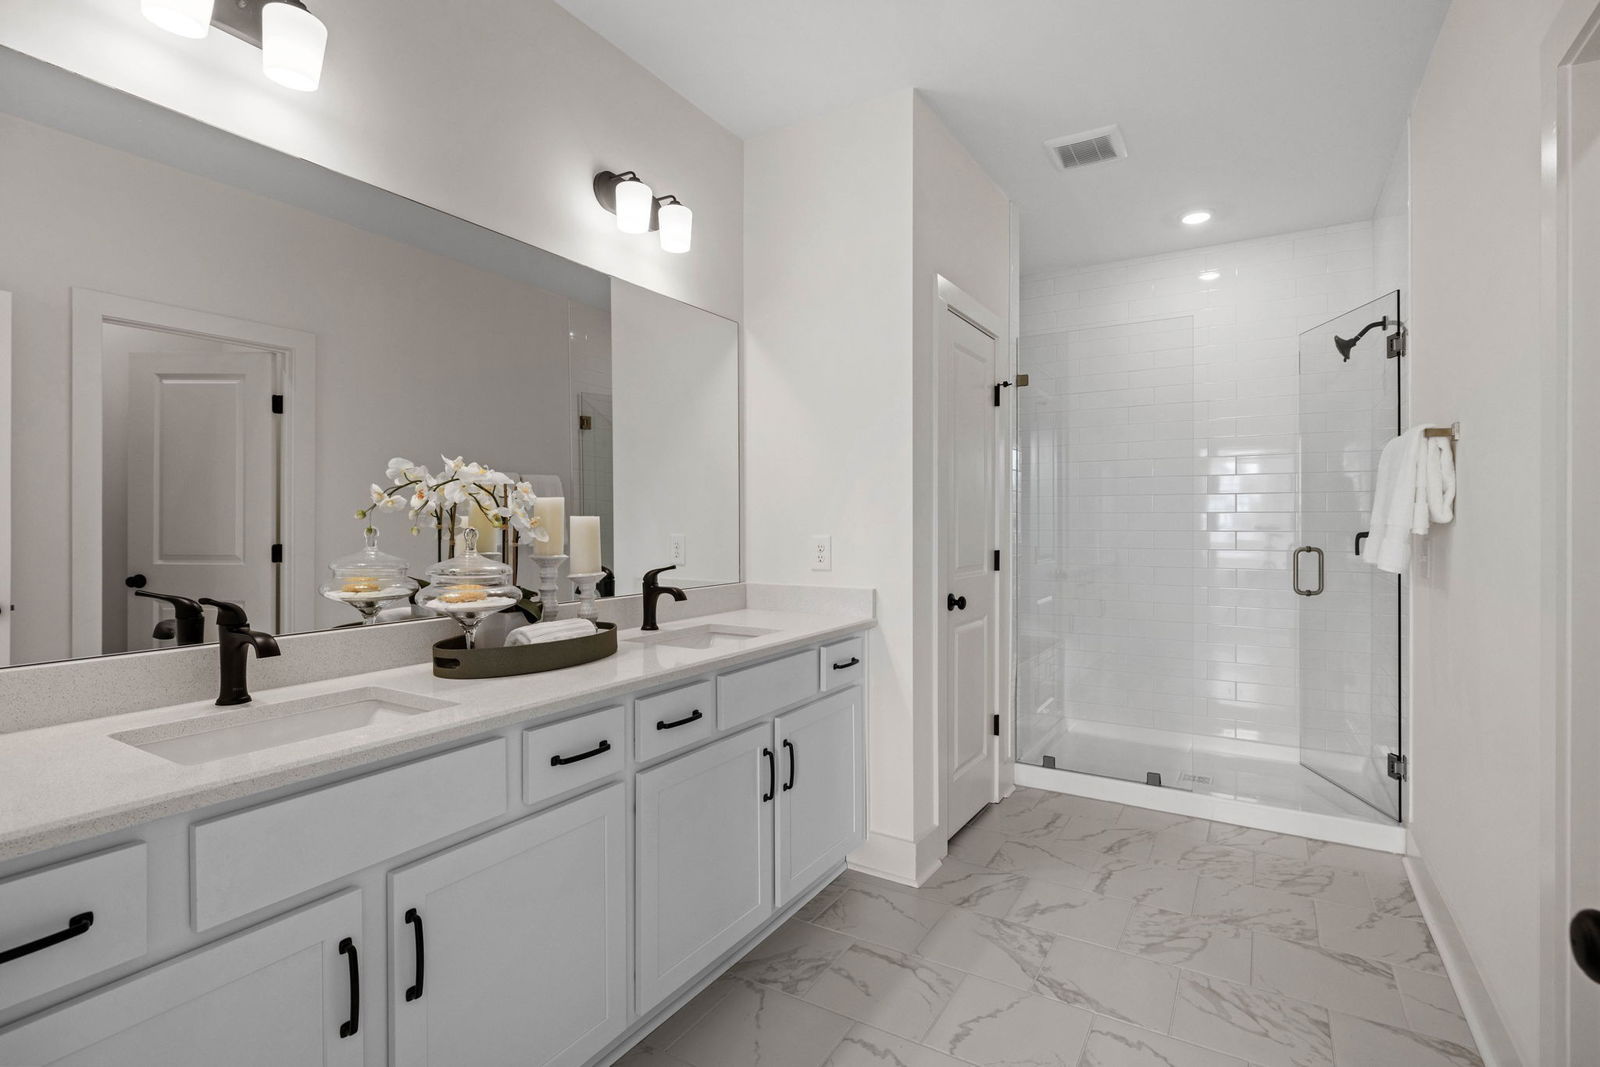
Gatlinburg-style views within 20 minutes of West End Ave! Welcome to Ridgecrest at Riverwalk, a gorgeous new construction community located on a scenic ridge overlooking the Harpeth River! These luxury townhomes boast an enormous owner's bedroom, walk-in closet, & oversized tile shower in owner's bath; an attached painted garage with insulated garage door; a fantastic kitchen with plenty of counter space overlooking open concept living and dining areas with enough room to have a home office area too; access to 3 pools, walking trails, a playground, & even a greenway winding alongside the Harpeth River; & upgraded finishes that will have you looking forward to coming home each day! Does your current home have quartz countertops throughout, soft-close dovetail cabinetry made here in TN, beautiful hard surface flooring, and TONS of natural light? If not, it's time to come home to Ridgecrest-- the best new townhomes Bellevue has to offer! This END UNIT home is at the end of the cul-de-dac and boasts a LOT of upgrades, including our White, Bright & Airy Craftsman soft-close cabinetry throughout, oak treads and painted risers on the stairs, wood-look LVP in the upstairs landing and hallway, & more! This particular home includes the most windows of any plan in the community, so if a gorgeous open floorplan with tons of windows overlooking the tree-lined ridges of Middle Tennessee sounds like what you want in your new home, it's time for you to come experience Ridgecrest at Riverwalk!
Additional Information
- Amenities Other
- Entrance Foyer, Pantry, Walk-In Closet(s), Kitchen Island
- Association Fee
- $265
- Association Fee Frequency
- Monthly
- Basement Description
- None
- Community Amenities
- Clubhouse, Playground, Pool, Underground Utilities, Trail(s)
- Construction Type
- Fiber Cement, Brick
- Cooling System
- Central Air
- Elementary School
- Gower Elementary
- Floor Types
- Carpet, Laminate, Tile
- Garage Capacity
- 1
- Garage Description
- Garage Faces Front
- Heating System
- Central, Electric
- High School
- James Lawson High School
- Interior Other
- Entrance Foyer, Pantry, Walk-In Closet(s), Kitchen Island
- Junior High School
- H. G. Hill Middle
- Living Area
- 1,787
- Lot Description
- Wooded
- Lot Number
- 52
- New Construction
- Yes
- Number Of Stories
- 2
- Patio Deck
- Porch, Covered, Patio
- Roofing Material
- Asphalt
- Sewer System
- Public Sewer
- Style
- Contemporary
- Subdivision
- Ridgecrest At Riverwalk
- Subtype
- Single Family Residence
- Tax Amount
- $3,300
- Water Source
- Public
- Year Built
- 2025
- Style
- Contemporary
- Type
- Single Family Residential
Mortgage Calculator
Listing courtesy of HVH Realty, LLC. Selling Office: Bernie Gallerani Real Estate.

Information Is Believed To Be Accurate But Not Guaranteed. Some or all listings may or may not be listed by the office/agent presenting these featured properties. Copyright 2026 MTRMLS, Inc. RealTracs Solutions.