Share this with your friends


+16156301962
NOVA REALTY
114 Vaughn Rd, Nashville, TN 37221
- $1,300,000
- 4
- BD
- 3
- BA
- 3,764
- SqFt




- Sold Price
- $1,300,000
- List Price
- $1,350,000
- Status
- CLOSED
- MLS#
- 3018490
- Days on Market
- 123
- Closing Date
- Feb 20, 2026
- Bedrooms
- 4
- Bathrooms
- 3
- Full Bathrooms
- 2
- Half Bathrooms
- 1
- Living Area
- 3,764
- Lot Size
- 46,173
- Acres
- 1.06
- County
- Williamson County
Property Description
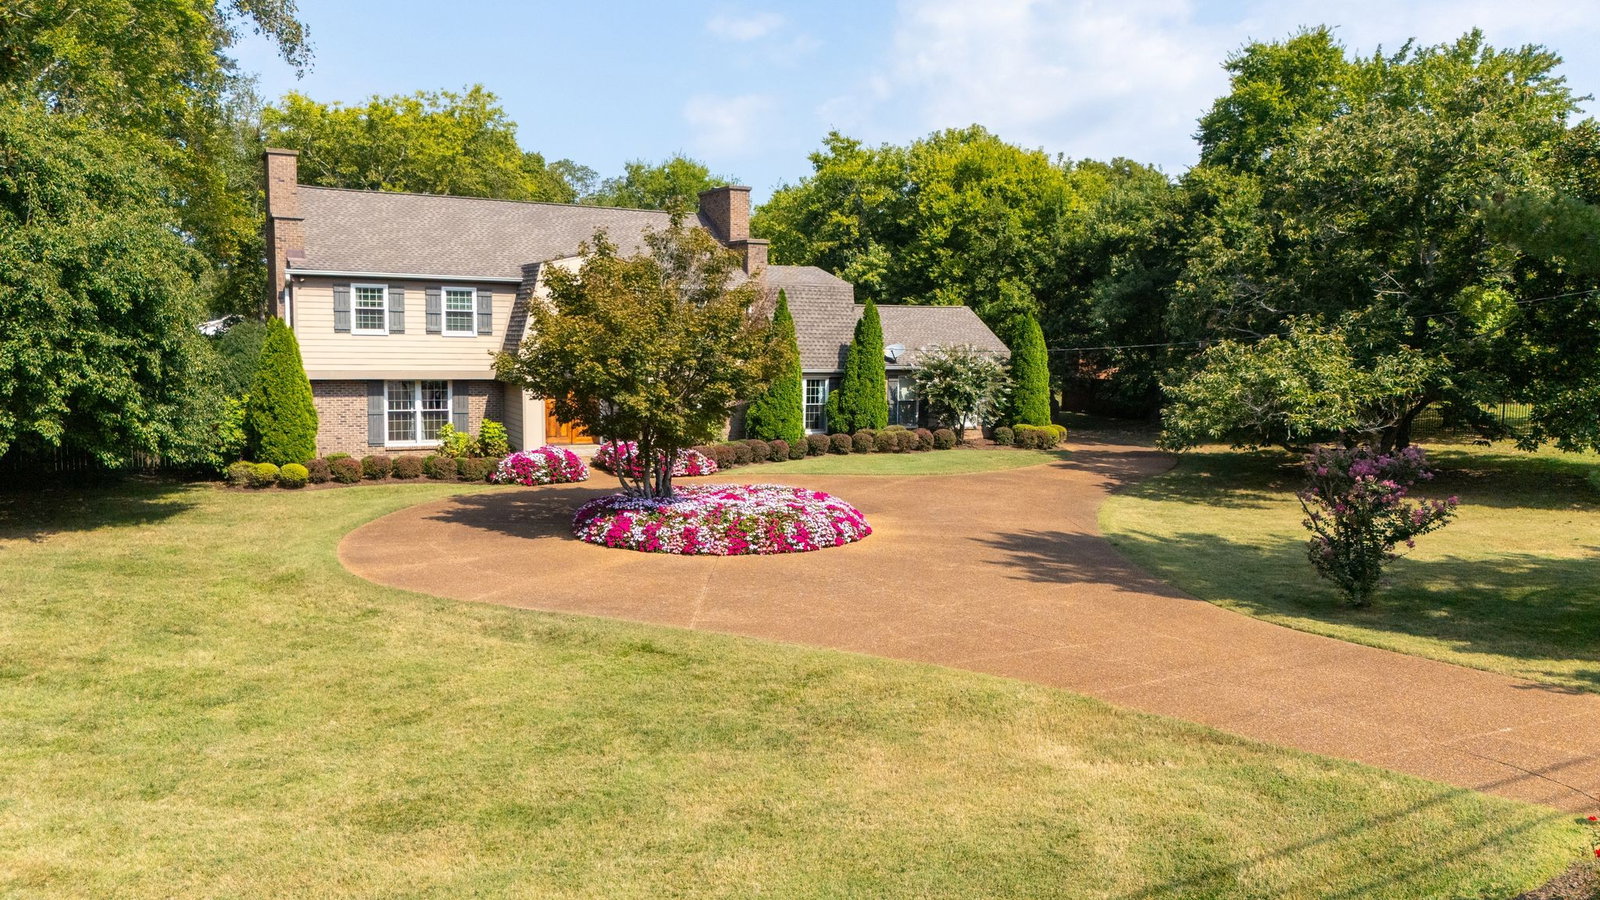
Experience comfort, space, and outdoor living at its best in this stunning 4-bedroom, 2.5-bath home situated on over an acre in a prime Williamson county, Nashville location. From the moment you enter through the welcoming foyer, you’ll appreciate the thoughtful layout featuring a formal living room and a spacious family room; both with fireplaces, perfect for gatherings and entertaining. The home also includes a separate dining room for hosting dinners, home office, and a bonus room over the garage—ideal for a playroom, media space. Step outside to your own private retreat with an outdoor kitchen and a beautiful heated in-ground pool, surrounded by plenty of room for lounging, dining, and enjoying Tennessee evenings. The circular driveway provides an elegant approach and convenient parking for guests. Property Highlights: 4 Bedrooms | 2.5 Bathrooms, Separate living & family rooms, Formal dining + bonus room over garage, Entry foyer with welcoming layout, Outdoor kitchen & in-ground pool, Circular driveway on 1+ acre lot. Storm shelter This property blends classic Southern charm with modern amenities, creating a true Nashville gem ready for its next chapter.
Additional Information
- Basement Description
- Crawl Space
- Construction Type
- Hardboard Siding
- Cooling System
- Central Air, Electric
- Elementary School
- Grassland Elementary
- Exterior Features
- Gas Grill, Storm Shelter
- Fence Type
- Privacy
- Floor Types
- Carpet, Wood, Slate, Tile
- Garage Capacity
- 2
- Garage Description
- Garage Faces Rear
- Heating System
- Central, Natural Gas
- High School
- Franklin High School
- Junior High School
- Grassland Middle School
- Living Area
- 3,764
- Lot Description
- Level
- Lot Dimensions
- 213 X 287
- Number Of Fireplaces
- 2
- Number Of Stories
- 2
- Patio Deck
- Patio
- Pool Description
- In Ground
- Sewer System
- Public Sewer
- Subdivision
- Steeplechase Sec 1
- Subtype
- Single Family Residence
- Tax Amount
- $3,635
- Water Source
- Public
- Year Built
- 1968
- Type
- Single Family Residential
Mortgage Calculator
Listing courtesy of RE/MAX Encore. Selling Office: Crye-Leike, Inc., REALTORS.

Information Is Believed To Be Accurate But Not Guaranteed. Some or all listings may or may not be listed by the office/agent presenting these featured properties. Copyright 2026 MTRMLS, Inc. RealTracs Solutions.