512 Mantes Aly, Hendersonville, TN 37075
- $439,900
- 4
- BD
- 4
- BA
- 1,942
- SqFt




- Sold Price
- $439,900
- List Price
- $449,900
- Status
- CLOSED
- MLS#
- 3139131
- Days on Market
- 63
- Closing Date
- May 06, 2026
- Bedrooms
- 4
- Bathrooms
- 4
- Full Bathrooms
- 3
- Half Bathrooms
- 1
- Living Area
- 1,942
- County
- Sumner County
Property Description
Welcome to Anderson Park! The community features an already completed dog park, playground, pond, and soon to be completed clubhouse, and additional green spaces with firepits. The community has incredible walkability with the numerous retail/restaurants of Indian Lake just out your front door. Parkside Builders has two preferred lending partners and financing incentives can be discussed with our onsite agent. Call to schedule your appointment today!
Additional Information
- Amenities Other
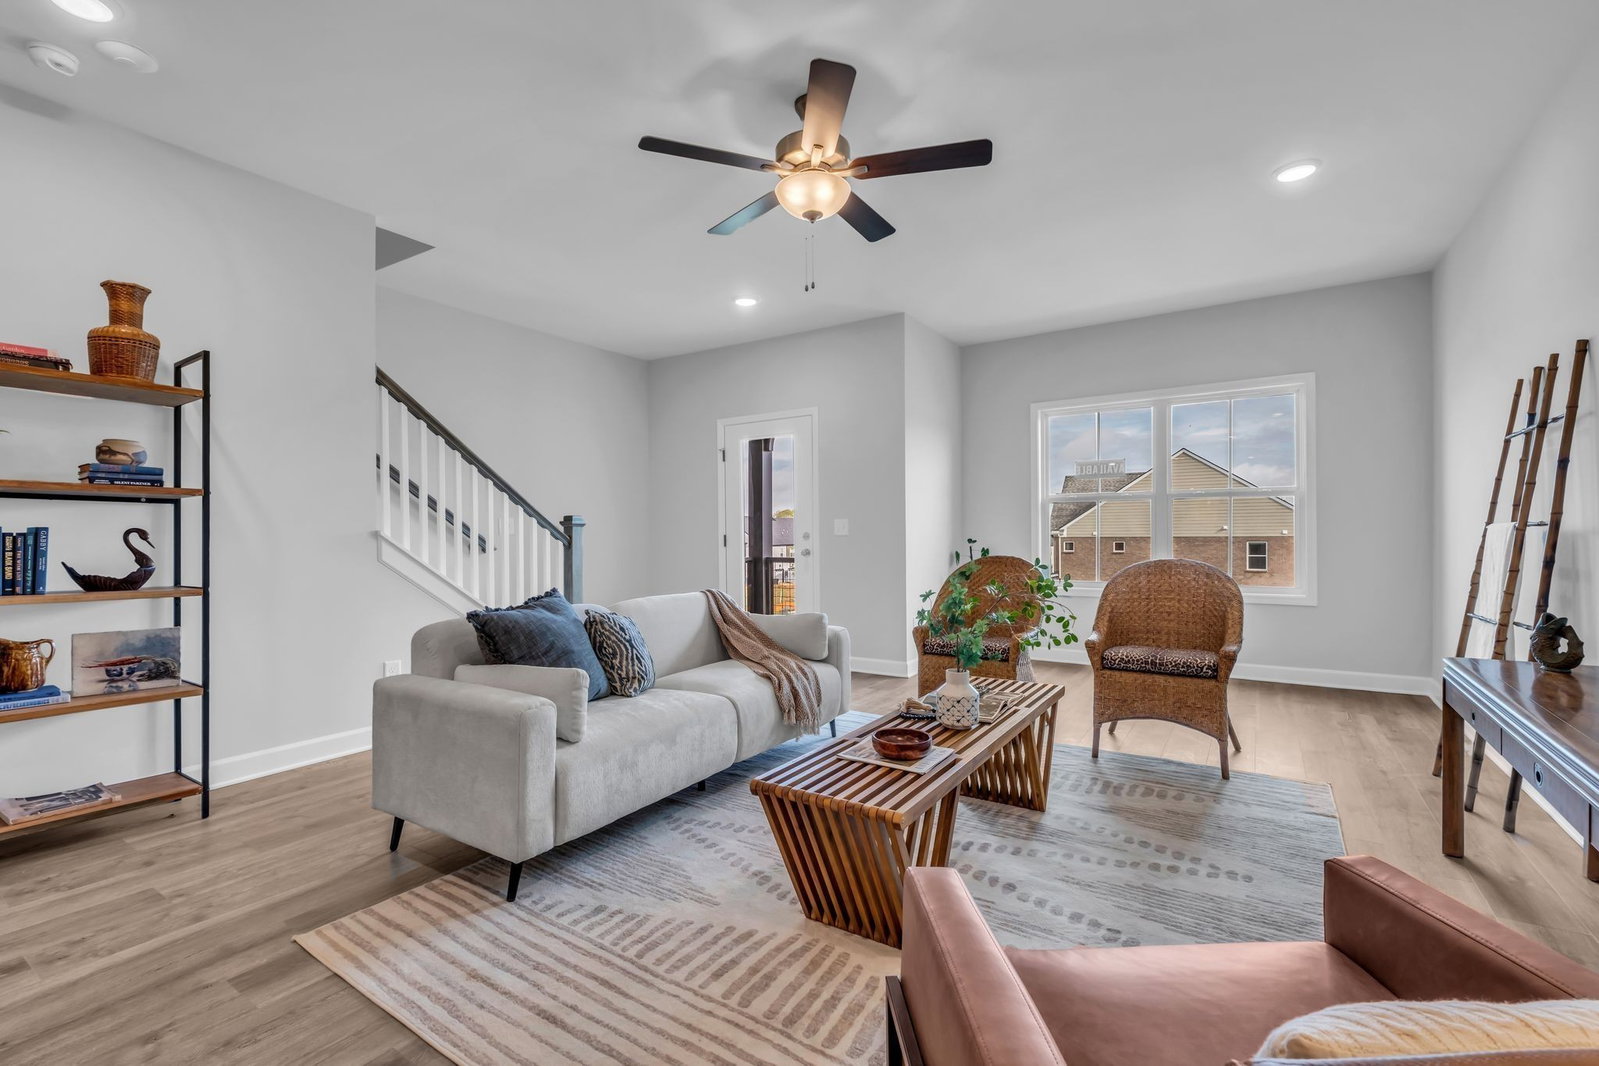
- Ceiling Fan(s), Open Floorplan, Walk-In Closet(s), Kitchen Island
- Association Fee
- $200
- Association Fee Frequency
- Monthly
- Basement Description
- None
- Bedrooms Main
- 1
- Community Amenities
- Clubhouse, Dog Park, Playground, Sidewalks, Underground Utilities, Trail(s)
- Construction Type
- Hardboard Siding, Brick
- Cooling System
- Central Air
- Elementary School
- Nannie Berry Elementary
- Exterior Features
- Balcony
- Floor Types
- Carpet, Laminate, Tile
- Garage Capacity
- 2
- Garage Description
- Garage Faces Rear
- Green Features
- Low Flow Plumbing Fixtures, Sealed Ducting, Insulation
- Heating System
- Heat Pump
- High School
- Hendersonville High School
- Interior Other
- Ceiling Fan(s), Open Floorplan, Walk-In Closet(s), Kitchen Island
- Junior High School
- Robert E Ellis Middle
- Laundry
- Electric Dryer Hookup, Washer Hookup
- Living Area
- 1,942
- Lot Number
- 113
- New Construction
- Yes
- Number Of Stories
- 3
- Patio Deck
- Porch, Covered
- Sewer System
- Public Sewer
- Subdivision
- Anderson Park
- Subtype
- Townhouse
- Tax Amount
- $2,400
- Water Source
- Public
- Year Built
- 2025
- Type
- Condo
Mortgage Calculator
Listing courtesy of Parkside Realty, LLC. Selling Office: eXp Realty.

Information Is Believed To Be Accurate But Not Guaranteed. Some or all listings may or may not be listed by the office/agent presenting these featured properties. Copyright 2026 MTRMLS, Inc. RealTracs Solutions.