4267 N Woodstock Dr, Clarksville, TN 37040
- $499,500
- 3
- BD
- 3
- BA
- 2,758
- SqFt




- List Price
- $499,500
- Status
- ACTIVE
- MLS#
- 3305702
- Days on Market
- 3
- Bedrooms
- 3
- Bathrooms
- 3
- Full Bathrooms
- 3
- Living Area
- 2,758
- Lot Size
- 18,295
- Acres
- 0.42
- County
- Montgomery County
Property Description
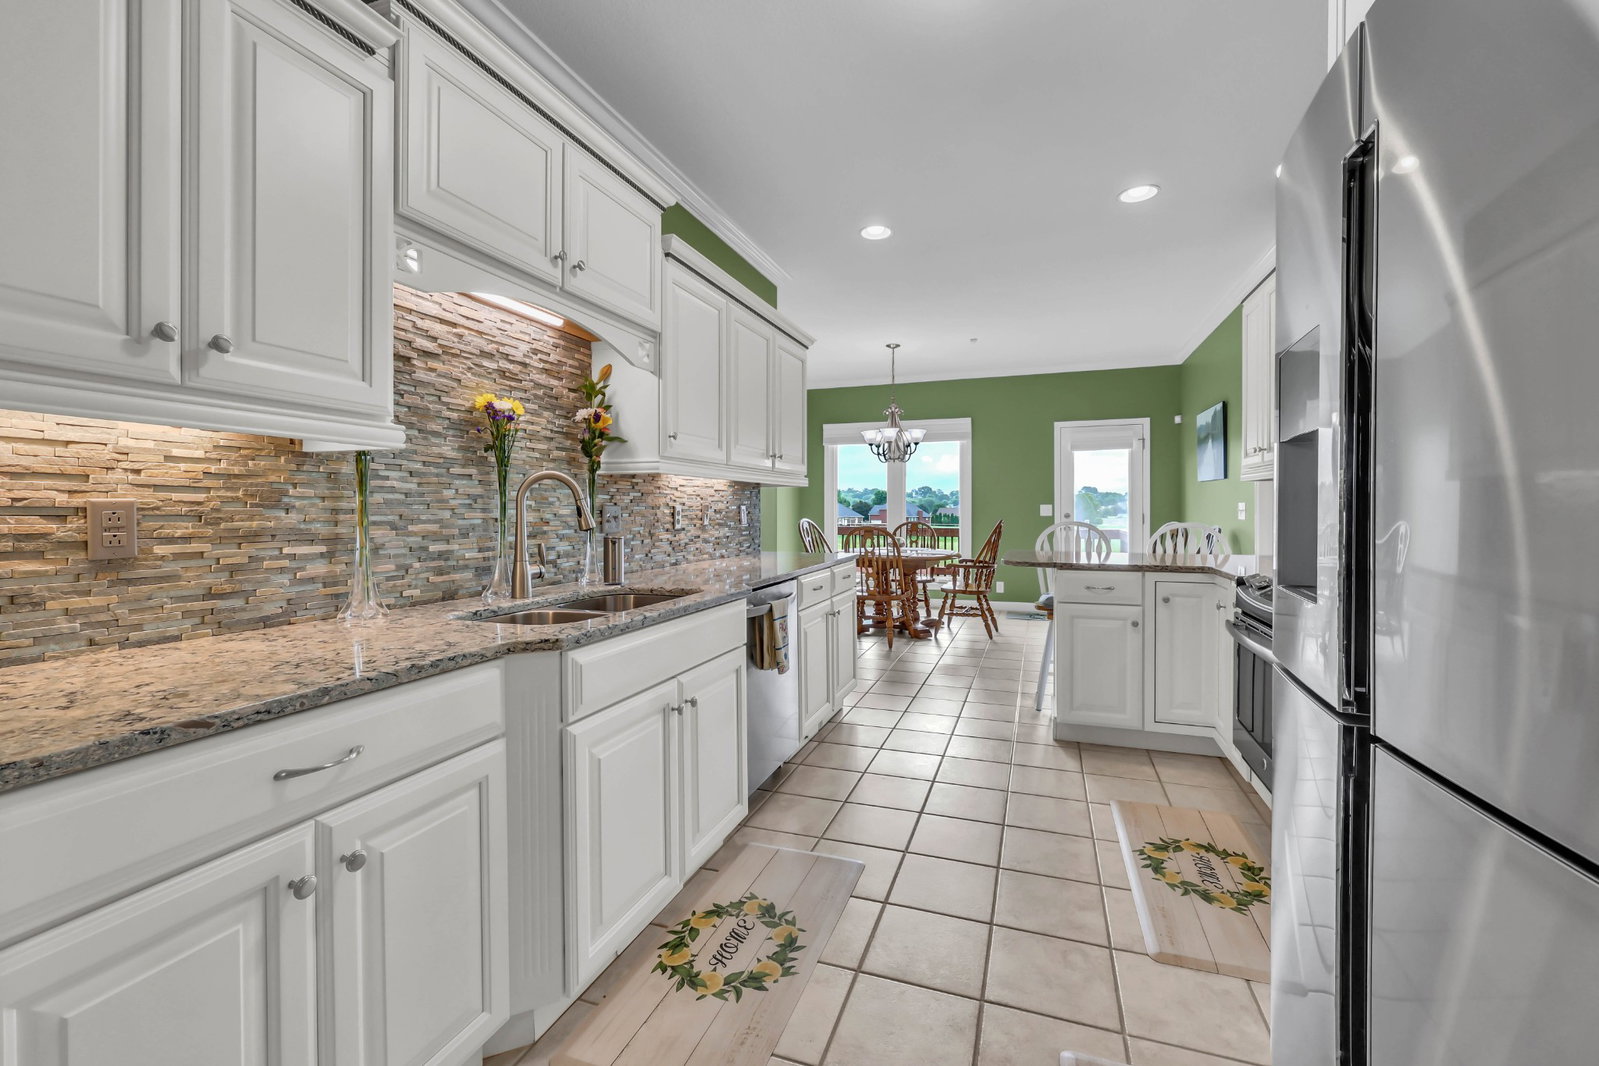
Welcome to this well-maintained all-brick home, proudly offered by its original owners. Nestled in a desirable single-entrance subdivision featuring multiple cul-de-sacs, sidewalks, and underground utilities this property offers a peaceful neighborhood setting with the added benefit of no HOA, allowing for at-home RV or boat storage. The beautifully established and meticulously manicured lawn is a true standout, enhanced by a whole-yard irrigation system and tasteful landscape lighting that creates exceptional curb appeal both day and night. Inside you'll find 3 spacious bedrooms on the main level, plus an upper bonus room and 3 full bathrooms, providing a functional layout for everyday living. The upper-level two bay garage offers convenient main-level access, while the lower-level single bay garage and expansive unfinished basement provide abundant storage, workshop or gym space, a great place to park your extra autos or boat. There is a large storage area in the attic as well. Combining quality construction, pride of ownership, a beautiful setting, and the freedom of no HOA restrictions, this home is a rare opportunity in an established neighborhood.
Additional Information
- Amenities Other
- Ceiling Fan(s), Central Vacuum, Pantry, Redecorated, Walk-In Closet(s), High Speed Internet
- Basement Description
- Unfinished
- Bedrooms Main
- 3
- Community Amenities
- Sidewalks, Underground Utilities
- Construction Type
- Brick
- Cooling System
- Central Air, Electric
- Elementary School
- Hazelwood Elementary
- Floor Types
- Carpet, Wood, Tile
- Garage Capacity
- 3
- Garage Description
- Garage Door Opener, Garage Faces Side
- Green Features
- Attic Fan, Windows, Low Flow Plumbing Fixtures, Thermostat
- Heating System
- Central, Heat Pump, Natural Gas
- High School
- Kirkwood High
- Interior Other
- Ceiling Fan(s), Central Vacuum, Pantry, Redecorated, Walk-In Closet(s), High Speed Internet
- Junior High School
- Kirkwood Middle
- Laundry
- Electric Dryer Hookup, Washer Hookup
- Living Area
- 2,758
- Lot Description
- Level
- Lot Dimensions
- 115
- Number Of Fireplaces
- 1
- Number Of Stories
- 2
- Patio Deck
- Porch, Covered, Deck
- Roofing Material
- Shingle
- Sewer System
- Public Sewer
- Subdivision
- Woodstock Estates
- Subtype
- Single Family Residence
- Tax Amount
- $3,262
- Water Source
- Public
- Year Built
- 1999
- Type
- Single Family Residential
Mortgage Calculator
Listing courtesy of Keller Williams Realty Clarksville.

Information Is Believed To Be Accurate But Not Guaranteed. Some or all listings may or may not be listed by the office/agent presenting these featured properties. Copyright 2026 MTRMLS, Inc. RealTracs Solutions.