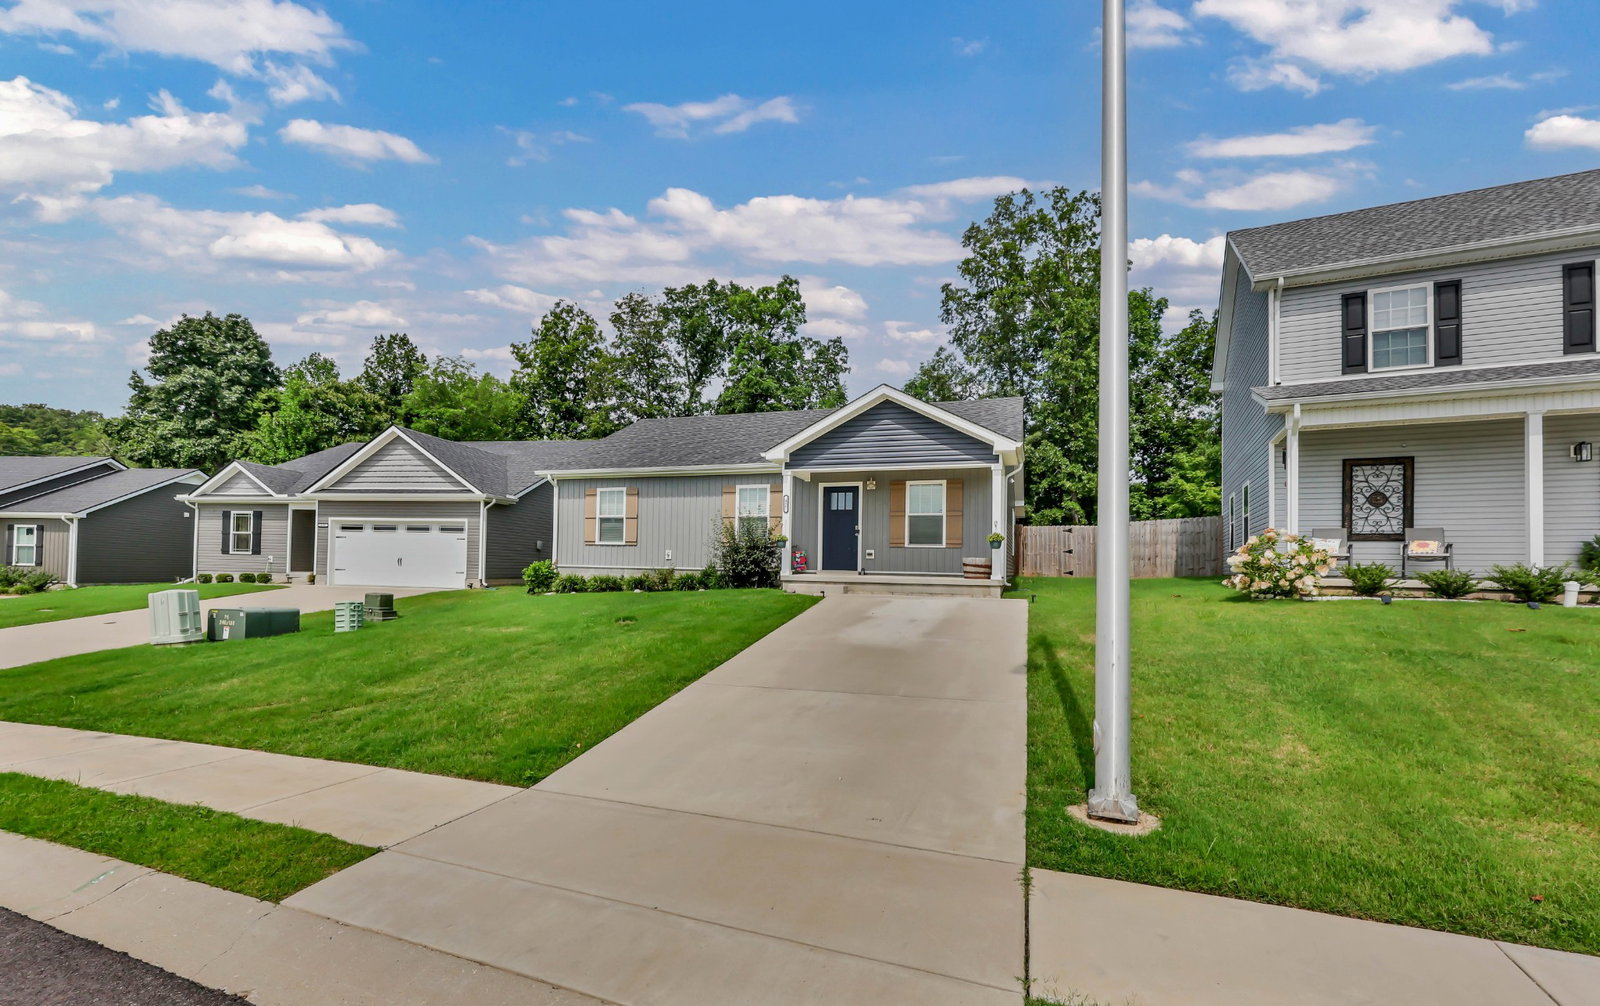
486 Mattingly Dr, Clarksville, TN 37042
- $279,000
- 3
- BD
- 2
- BA
- 1,209
- SqFt




- List Price
- $279,000
- Status
- ACTIVE
- MLS#
- 3305109
- Days on Market
- 55
- Bedrooms
- 3
- Bathrooms
- 2
- Full Bathrooms
- 2
- Living Area
- 1,209
- Lot Size
- 7,840
- Acres
- 0.18
- County
- Montgomery County
Property Description
Welcome home to this beautifully maintained, one-owner residence offering 3 bedrooms, 2 bathrooms, and a thoughtfully designed open floor plan perfect for both everyday living and entertaining. Step inside to find a spacious living area that flows seamlessly into the kitchen and dining spaces, creating an inviting atmosphere filled with natural light. The kitchen features granite countertops, ample cabinetry, and generous prep space, making it ideal for cooking and gathering with family and friends.The private primary suite offers a relaxing retreat with a well-appointed ensuite bath featuring a glass shower door, modern finishes, and lighted mirrors that add both style and functionality. Two additional bedrooms provide flexibility for guests, family, or a home office. Enjoy outdoor living year-round on the covered patio overlooking a large fenced backyard with no rear neighbors, offering exceptional privacy and plenty of room for pets, play, or entertaining.This home has been meticulously cared for by its original owner and is truly move-in ready. ADT Alarm system is installed including: doorbell camera, backyard camera, alarm on all windows and doors, smoke detectors, hot water leak detector, and siren on the outside of home. All to convey with home. Located in a walkable neighborhood with a low monthly HOA, that also includes trash pick-up, residents enjoy a welcoming community atmosphere while remaining just minutes from Fort Campbell for an easy commute. With its desirable location, modern upgrades, open layout, and private backyard setting, this home offers the perfect combination of comfort, convenience, and value. Don’t miss the opportunity to make this exceptional property your next home!
Additional Information
- Association Fee
- $35
- Association Fee Frequency
- Monthly
- Basement Description
- None
- Bedrooms Main
- 3
- Construction Type
- Vinyl Siding
- Cooling System
- Central Air, Electric
- Elementary School
- Minglewood Elementary
- Floor Types
- Luxury Vinyl
- Heating System
- Central, Electric
- High School
- Northwest High School
- Junior High School
- New Providence Middle
- Living Area
- 1,209
- Number Of Stories
- 1
- Patio Deck
- Patio, Covered
- Sewer System
- Public Sewer
- Style
- Ranch
- Subdivision
- Fletchers Bend
- Subtype
- Single Family Residence
- Tax Amount
- $1,862
- Water Source
- Public
- Year Built
- 2023
- Style
- Ranch
- Type
- Single Family Residential
Mortgage Calculator
Listing courtesy of Century 21 Platinum Properties.

Information Is Believed To Be Accurate But Not Guaranteed. Some or all listings may or may not be listed by the office/agent presenting these featured properties. Copyright 2026 MTRMLS, Inc. RealTracs Solutions.