Share this with your friends


+16156301962
NOVA REALTY
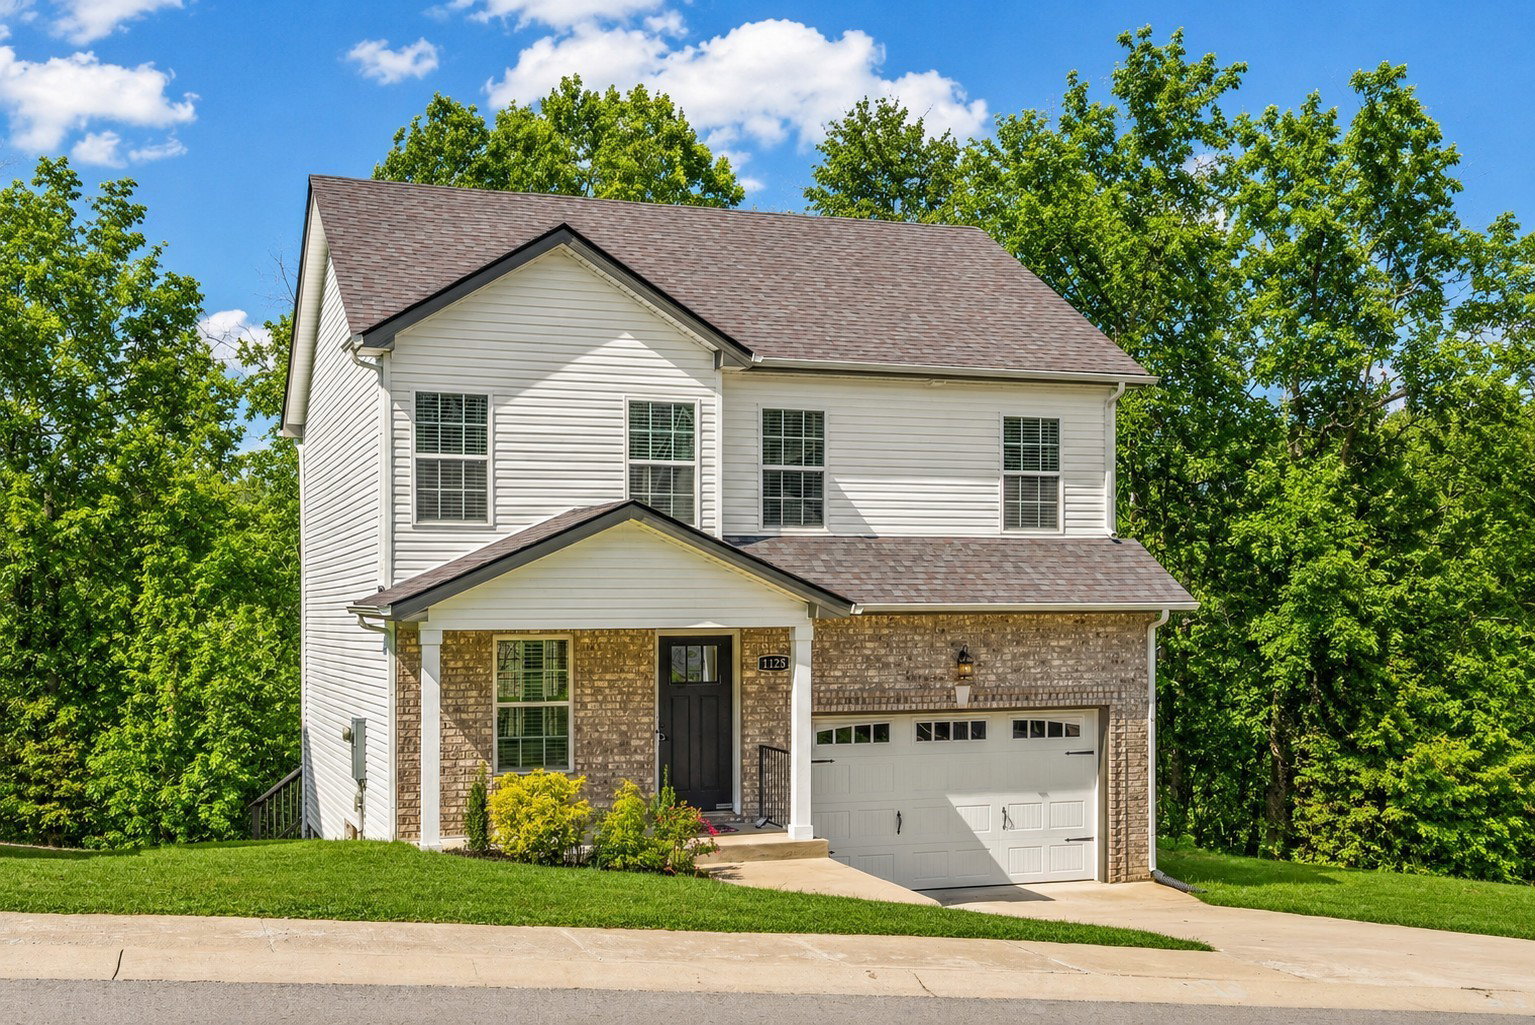
1125 Racker Dr, Clarksville, TN 37043
- $305,000
- 3
- BD
- 3
- BA
- 1,651
- SqFt



- Sold Price
- $305,000
- List Price
- $305,000
- Status
- CLOSED
- MLS#
- 3304766
- Days on Market
- 60
- Closing Date
- Sep 21, 2026
- Bedrooms
- 3
- Bathrooms
- 3
- Full Bathrooms
- 2
- Half Bathrooms
- 1
- Living Area
- 1,651
- Lot Size
- 9,147
- Acres
- 0.21
- County
- Montgomery County
Property Description
MOTIVATED SELLER! BRING ALL OFFERS! Move in ready, like new home with wooded backdrop and amazing price! Built in 2020 and very lightly lived in, this Clarksville home offers the look and feel of newer construction without the new-construction price tag. Enjoy an open-concept floor plan, granite countertops, stainless steel appliances, wood and tile flooring, generous storage, a 2-car garage, and two covered outdoor living spaces. The bright main level is designed for easy everyday living and entertaining, with a spacious living area flowing directly into the kitchen. The kitchen features granite countertops, stainless steel appliances, abundant cabinetry and TWO pantries for exceptional storage. Upstairs, all bedrooms are privately located together, including a spacious primary suite with a walk-in closet. One of the home's standout features is the peaceful wooded setting. A covered deck AND covered patio create multiple places to enjoy morning coffee, grilling, outdoor dining or simply relaxing while overlooking the natural backdrop. Additional features include a 2-car front-entry garage, expanded concrete driveway for additional parking and low monthly HOA dues that include trash pickup. Conveniently located near shopping, dining, parks, recreation and major commuter routes, with easy access to Clarksville amenities. Enjoy nearby destinations including Rotary Park, the Clarksville Greenway and Liberty Park, offering miles of trails, playgrounds, outdoor recreation, river access and more. Downtown Clarksville's restaurants, events, live music and gathering spaces are also within easy reach, with Nashville approximately 55 miles south. If you've been searching for a move-in-ready Clarksville home with an open floor plan, modern finishes, great storage, covered outdoor living, a 2-car garage and a peaceful wooded setting, this one checks a lot of boxes at a price that's hard to ignore.
Additional Information
- Amenities Other
- Ceiling Fan(s), Extra Closets, Open Floorplan, Pantry, Smart Camera(s)/Recording, Smart Thermostat, Walk-In Closet(s)
- Association Fee
- $30
- Association Fee Frequency
- Monthly
- Basement Description
- None
- Community Amenities
- Sidewalks
- Construction Type
- Brick, Vinyl Siding
- Cooling System
- Central Air
- Elementary School
- East Montgomery Elementary
- Exterior Features
- Smart Camera(s)/Recording
- Floor Types
- Carpet, Wood, Tile
- Garage Capacity
- 2
- Garage Description
- Garage Door Opener, Garage Faces Front, Driveway
- Heating System
- Central
- High School
- Clarksville High
- Interior Other
- Ceiling Fan(s), Extra Closets, Open Floorplan, Pantry, Smart Camera(s)/Recording, Smart Thermostat, Walk-In Closet(s)
- Junior High School
- Richview Middle
- Living Area
- 1,651
- Lot Description
- Corner Lot, Wooded
- Lot Dimensions
- .21
- Number Of Stories
- 2
- Patio Deck
- Deck, Covered, Porch
- Roofing Material
- Shingle
- Sewer System
- Public Sewer
- Style
- Traditional
- Subdivision
- Gratton Estates
- Subtype
- Single Family Residence
- Tax Amount
- $2,382
- Water Source
- Public
- Year Built
- 2020
- Style
- Traditional
- Type
- Single Family Residential
Mortgage Calculator
Listing courtesy of Crye-Leike Music City. Selling Office: Zach Taylor Real Estate.

Information Is Believed To Be Accurate But Not Guaranteed. Some or all listings may or may not be listed by the office/agent presenting these featured properties. Copyright 2026 MTRMLS, Inc. RealTracs Solutions.