1201 Meridian St, Nashville, TN 37207
- $849,000
- 3
- BD
- 3
- BA
- 2,300
- SqFt




- List Price
- $849,000
- Status
- COMING SOON / HOLD
- MLS#
- 3302012
- Price Change
- ▼ $26,000 1785179079
- Days on Market
- 0
- Bedrooms
- 3
- Bathrooms
- 3
- Full Bathrooms
- 2
- Half Bathrooms
- 1
- Living Area
- 2,300
- Lot Size
- 10,018
- Acres
- 0.23
- County
- Davidson County
Property Description
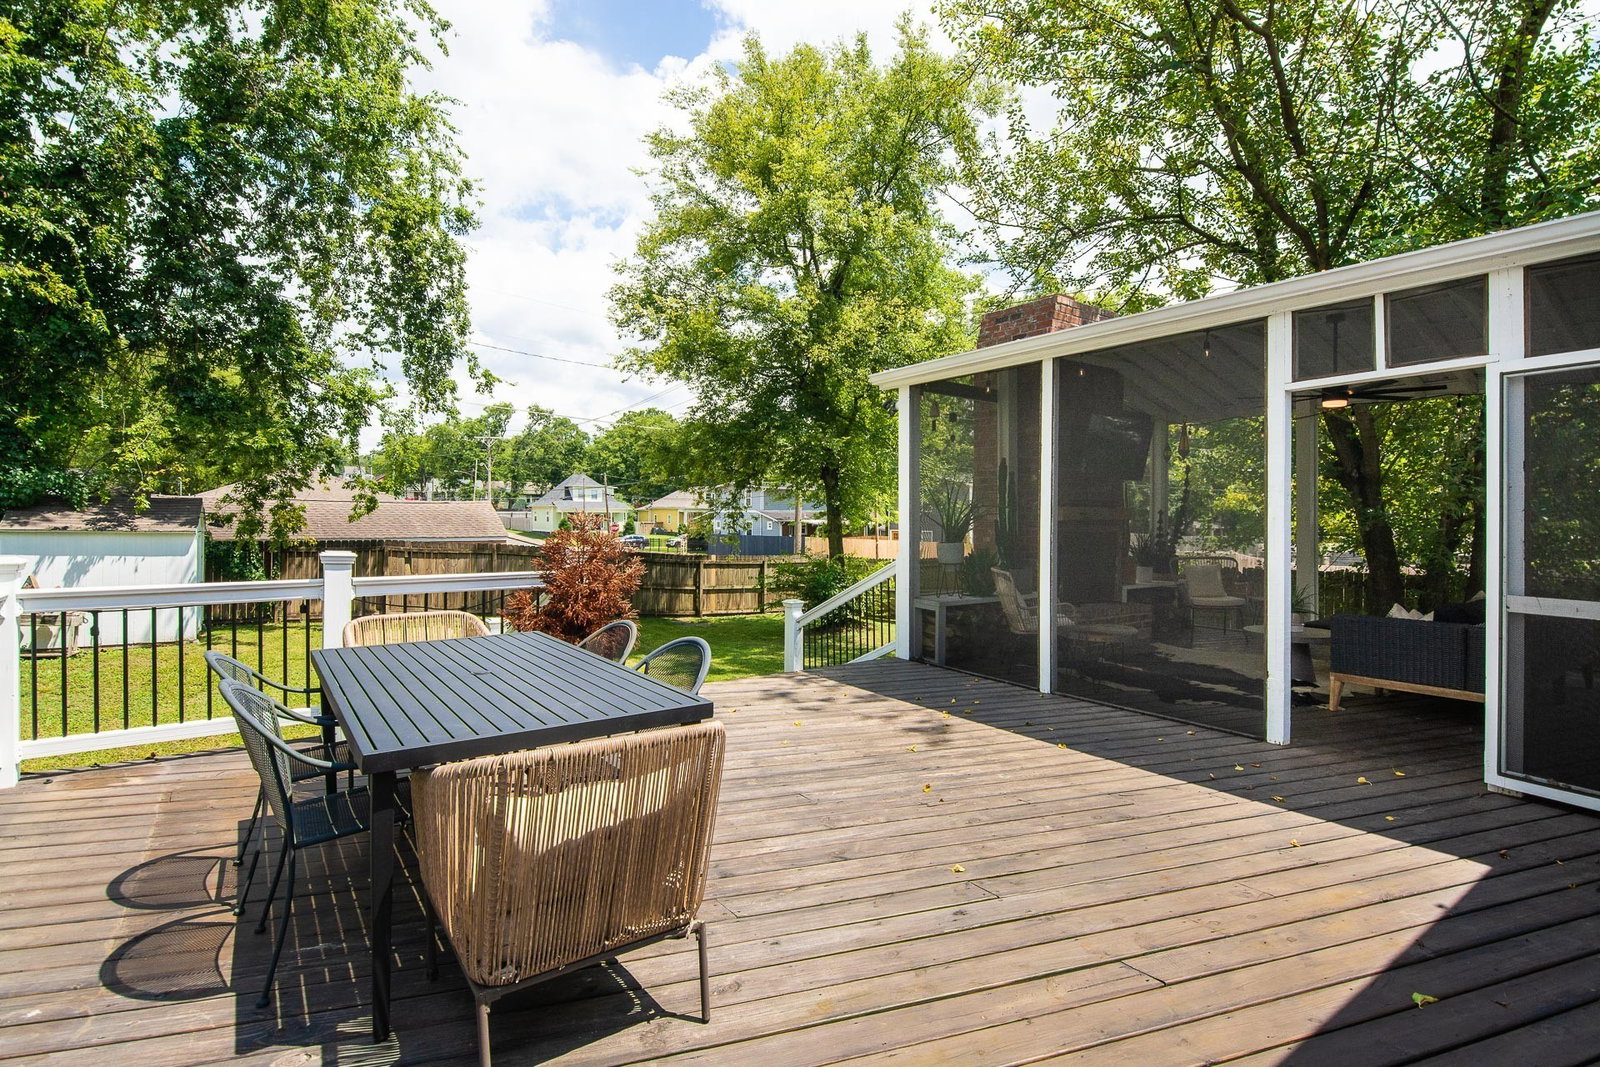
Historic Victorian charm meets modern convenience in the heart of Cleveland Park. Situated on one of the neighborhood’s most sought-after streets, this beautifully maintained home features 10-foot ceilings, original pocket doors, transom windows, original hardwood floors, and three fireplaces. The main floor consists of an updated kitchen that opens seamlessly to the living area, a dining room, entry foyer, laundry room, half bath, and main-level primary suite with custom built walk in closets - all offering comfort and convenience. The upstairs features 2 bedrooms, full bath, and adorable reading nook/play area/or office. Outside, enjoy a fully fenced front and back corner lot with a spacious backyard, wraparound covered porch, expansive deck, screened in porch with wood-burning outdoor fireplace, shed, and extra storage. Just steps from neighborhood favorites including Red Headed Stranger, Folk, Retrograde Coffee, and Audrey. Ideally positioned near the transformative new Oracle campus and the upcoming pedestrian bridge connecting Cleveland Park to Germantown, providing easy access to some of Nashville’s best dining, entertainment, and amenities. A rare opportunity to own a piece of Nashville history in one of its fastest-growing neighborhoods.
Additional Information
- Amenities Other
- Built-in Features, Entrance Foyer, Extra Closets, High Ceilings, Open Floorplan, Walk-In Closet(s)
- Basement Description
- None
- Bedrooms Main
- 1
- Construction Type
- Wood Siding
- Cooling System
- Central Air
- Elementary School
- Shwab Elementary
- Floor Types
- Wood, Tile
- Heating System
- Central
- High School
- Maplewood Comp High School
- Interior Other
- Built-in Features, Entrance Foyer, Extra Closets, High Ceilings, Open Floorplan, Walk-In Closet(s)
- Junior High School
- Jere Baxter Middle
- Laundry
- Electric Dryer Hookup, Washer Hookup
- Living Area
- 2,300
- Lot Dimensions
- 67 X 150
- Number Of Fireplaces
- 3
- Number Of Stories
- 2
- Patio Deck
- Porch, Covered, Deck, Patio, Screened
- Sewer System
- Public Sewer
- Style
- Victorian
- Subdivision
- Cleveland Park
- Subtype
- Single Family Residence
- Tax Amount
- $4,340
- Water Source
- Public
- Year Built
- 1925
- Style
- Victorian
- Type
- Single Family Residential
Mortgage Calculator
Listing courtesy of Compass.

Information Is Believed To Be Accurate But Not Guaranteed. Some or all listings may or may not be listed by the office/agent presenting these featured properties. Copyright 2026 MTRMLS, Inc. RealTracs Solutions.