Share this with your friends


+16156301962
NOVA REALTY
715 S Cannon Blvd, Shelbyville, TN 37160
- $499,900
- 3
- BD
- 1
- BA
- 2,120
- SqFt




- List Price
- $499,900
- Status
- ACTIVE
- MLS#
- 3297890
- Days on Market
- 87
- Bedrooms
- 3
- Bathrooms
- 1
- Half Bathrooms
- 1
- Living Area
- 2,120
- Lot Size
- 69,696
- Acres
- 1.60
- County
- Bedford
Property Description
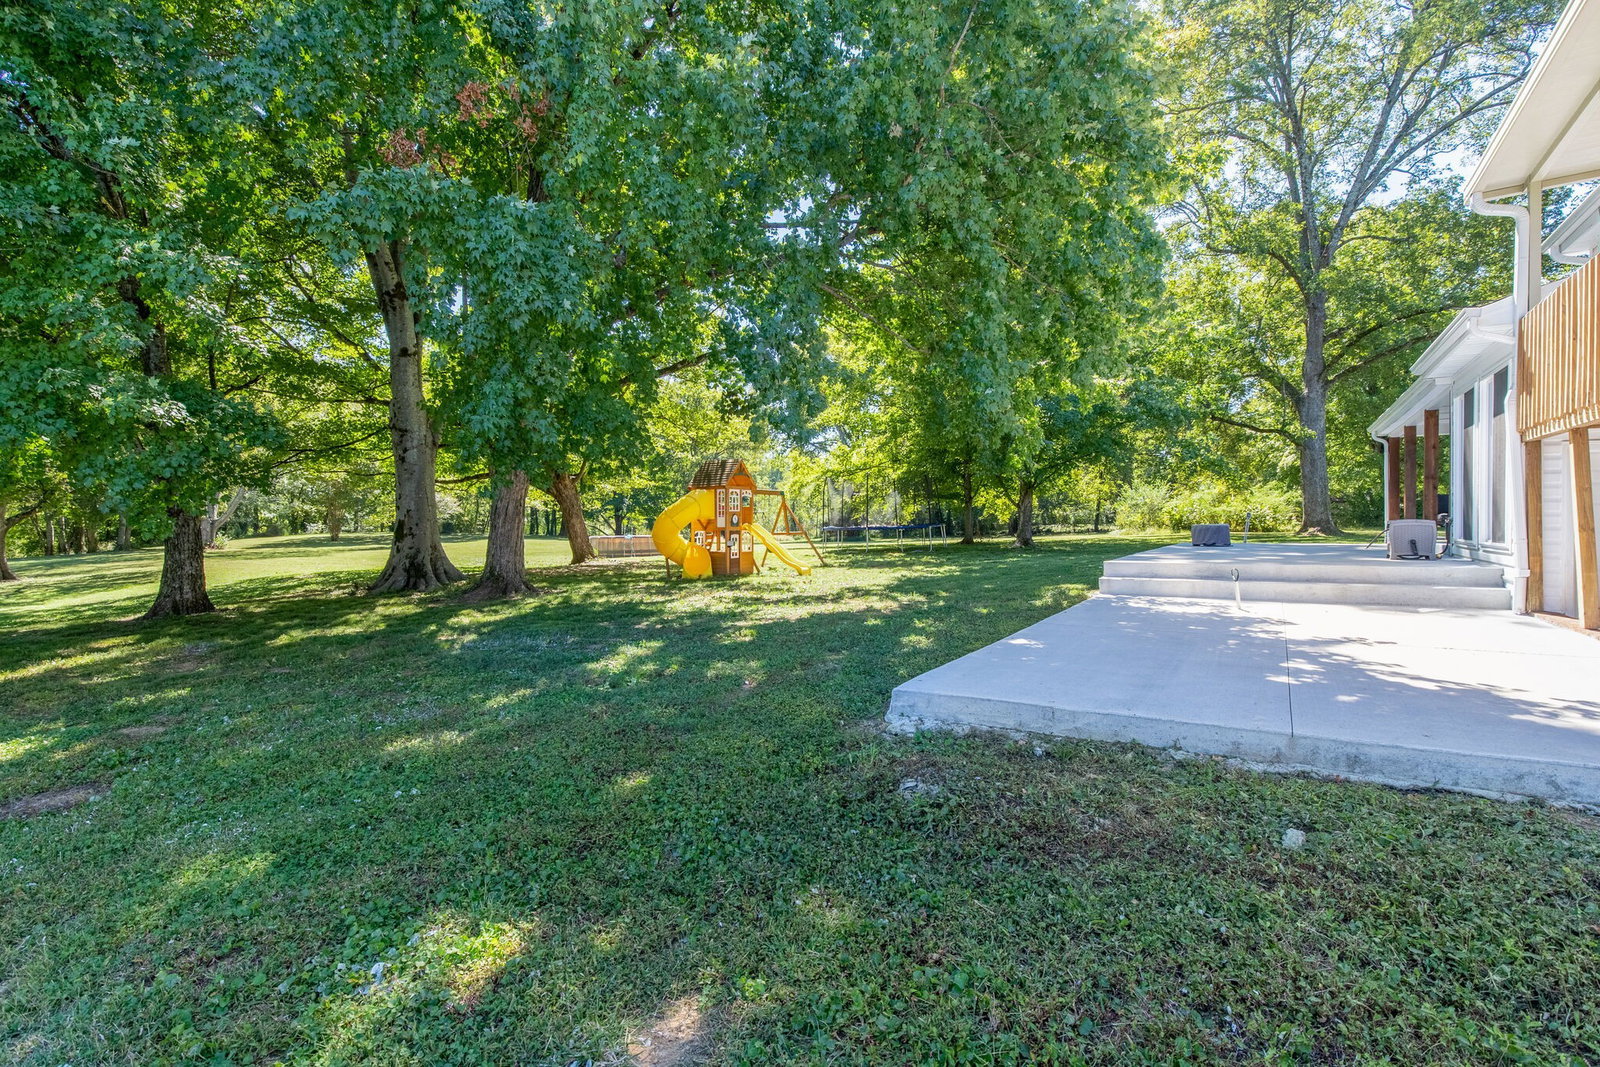
tri-level home with Great Room, Kitchen, Dining, Primary Suite with newly expanded & updated 15x13 en suite bath - tile shower/jetted tub/barn style door! 157 ft of PRIME NO BLUFF DUCK RIVER FRONTAGE!! Lower level features a private office, half bath/powder room, pantry, Recreation Room, storage, & 2 car garage. Remodeling includes new paint throughout, new roof in 2020, new cabinetry, kitchen Jenn-Air Oven, new garage door, gutters, & walk thru door, new laminate flooring & new sub floors, outdoor covered patio with new slab & new adjoining open patio & MORE! Property also features a 30x37 pole building & truss on concrete slab Work Shop or Barn building! Walk right to the DUCK river & launch CANOE OR BOAT from your own back yard! Rare opportunity to purchase two adjoining properties together. 713 S Cannon Blvd and 715 S Cannon Blvd Combined properties provide exceptional potential for investment, development, or owner-user opportunities.
Additional Information
- Elementary School
- South Side Elementary
- High School
- Shelbyville Central High School
- Living Area
- 2,120
- Subdivision
- .
- Subtype
- Single Family Residence
- Year Built
- 1985
- Type
- Single Family Residential
Mortgage Calculator
Listing courtesy of simpliHOM.

Information Is Believed To Be Accurate But Not Guaranteed. Some or all listings may or may not be listed by the office/agent presenting these featured properties. Copyright 2026 MTRMLS, Inc. RealTracs Solutions.