309 Harold Dr, Clarksville, TN 37040
- $279,000
- 3
- BD
- 2
- BA
- 1,612
- SqFt


- List Price
- $279,000
- Status
- ACTIVE
- MLS#
- 3297882
- Price Change
- ▼ $6,000 1787873113
- Days on Market
- 5
- Bedrooms
- 3
- Bathrooms
- 2
- Full Bathrooms
- 2
- Living Area
- 1,612
- Lot Size
- 14,374
- Acres
- 0.33
- County
- Montgomery County
Property Description
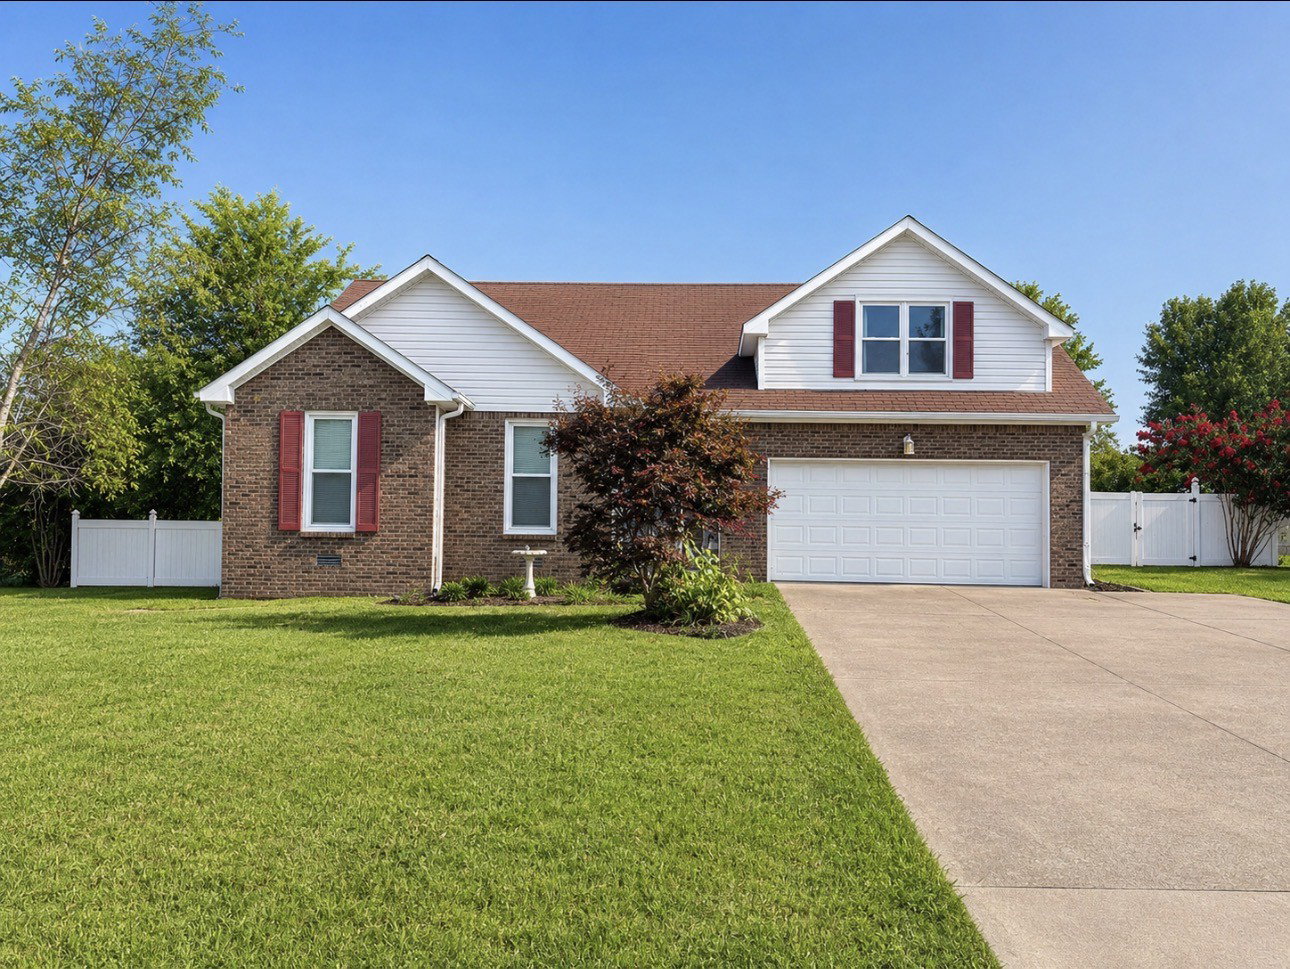
Discover the space and versatility of this well-cared for 3-bedroom, 2-bath home featuring a generous bonus room and over a quarter-acre lot. The bright, airy interior is enhanced by soaring ceilings and a wood-burning fireplace that creates a warm focal point in the main living area. An oversized bonus room adds valuable flexibility for a second living space, game room, home office, or entertainment area. Out back, the covered Trex deck creates the perfect setting for relaxing or hosting guests, while a separate patio offers an ideal spot for a hot tub or additional outdoor seating. Ample storage throughout adds even more functionality. Centrally located in Clarksville with convenient access to shopping, dining, schools, and everyday essentials.
Additional Information
- Amenities Other
- Air Filter, Ceiling Fan(s), Entrance Foyer, Extra Closets, High Ceilings, Open Floorplan, Walk-In Closet(s), High Speed Internet
- Basement Description
- Crawl Space
- Bedrooms Main
- 3
- Construction Type
- Brick, Vinyl Siding
- Cooling System
- Electric
- Elementary School
- Byrns Darden Elementary
- Floor Types
- Carpet, Wood, Tile
- Garage Capacity
- 2
- Garage Description
- Garage Faces Front
- Heating System
- Electric
- High School
- Kenwood High School
- Interior Other
- Air Filter, Ceiling Fan(s), Entrance Foyer, Extra Closets, High Ceilings, Open Floorplan, Walk-In Closet(s), High Speed Internet
- Junior High School
- Kenwood Middle School
- Laundry
- Electric Dryer Hookup, Washer Hookup
- Living Area
- 1,612
- Lot Dimensions
- 100
- Number Of Fireplaces
- 1
- Number Of Stories
- 1
- Patio Deck
- Deck, Covered, Patio
- Roofing Material
- Shingle
- Sewer System
- Public Sewer
- Style
- Ranch
- Subdivision
- Highlands West
- Subtype
- Single Family Residence
- Tax Amount
- $2,255
- Water Source
- Public
- Year Built
- 2001
- Style
- Ranch
- Type
- Single Family Residential
Mortgage Calculator
Listing courtesy of Byers & Harvey Inc..

Information Is Believed To Be Accurate But Not Guaranteed. Some or all listings may or may not be listed by the office/agent presenting these featured properties. Copyright 2026 MTRMLS, Inc. RealTracs Solutions.