Share this with your friends


+16156301962
NOVA REALTY
412 Martin Rd, Clarksville, TN 37042
- $380,000
- 3
- BD
- 2
- BA
- 2,437
- SqFt




- Sold Price
- $380,000
- List Price
- $380,000
- Status
- CLOSED
- MLS#
- 3287958
- Days on Market
- 82
- Closing Date
- Oct 07, 2026
- Bedrooms
- 3
- Bathrooms
- 2
- Full Bathrooms
- 2
- Living Area
- 2,437
- Lot Size
- 65,340
- Acres
- 1.50
- County
- Montgomery
Property Description
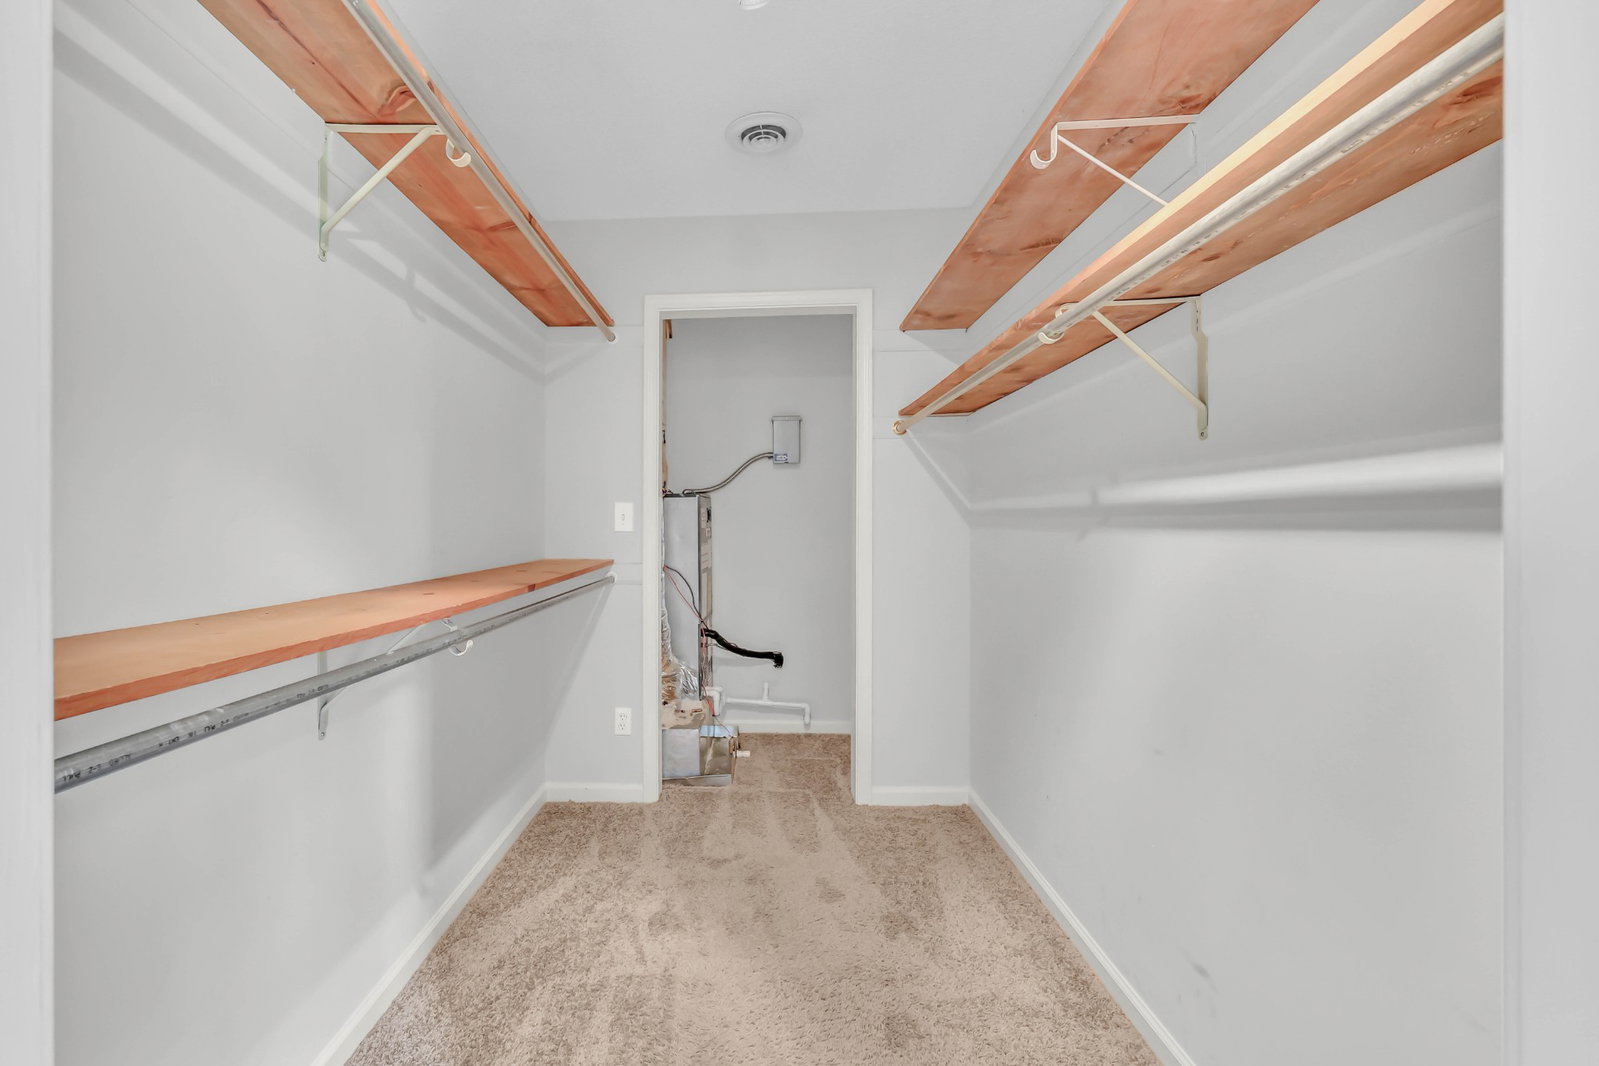
Situated on 1.5 acres with no city taxes, this property offers the perfect balance of privacy, flexibility, and everyday convenience. From the moment you step inside, the soaring vaulted ceilings and dramatic staircase create an impressive first impression while the open floor plan keeps everyone connected. The kitchen was designed for gathering, featuring concrete countertops, stainless steel appliances, a center island with bar seating, and an oversized walk-in pantry that makes storage a breeze. The adjoining living room is anchored by a cozy fireplace, creating the perfect place to unwind after a long day. The spacious primary suite offers a true retreat with private deck access, a large walk-in closet, and an ensuite bath complete with double vanities. Upstairs, you'll also find a generous bonus room over the garage—ideal for movie nights, hobbies, or a playroom. Downstairs offers incredible versatility with two additional bedrooms, a full bath, and a large flex space perfect for a home office, den, fitness room, game room, or whatever best fits your lifestyle. Outside, enjoy peaceful mornings on the deck, evenings on the patio, and plenty of room to enjoy your 1.5-acre lot. A detached two-car garage provides additional parking, storage, or workshop space. If you've been looking for a home with character, functional space, and room to live both inside and out, 412 Martin Rd is ready to welcome you home.
Additional Information
- Elementary School
- Woodlawn Elementary
- High School
- Northwest High School
- Living Area
- 2,437
- Subdivision
- Deepwood South
- Subtype
- Single Family Residence
- Year Built
- 1992
- Type
- Single Family Residential
Mortgage Calculator
Listing courtesy of Byers & Harvey Inc.. Selling Office: Coldwell Banker Southern Realty.

Information Is Believed To Be Accurate But Not Guaranteed. Some or all listings may or may not be listed by the office/agent presenting these featured properties. Copyright 2026 MTRMLS, Inc. RealTracs Solutions.