Share this with your friends


+16156301962
NOVA REALTY
392 Arrow Ct, Hendersonville, TN 37075
- $799,000
- 4
- BD
- 3
- BA
- 2,820
- SqFt




- Sold Price
- $799,000
- List Price
- $799,000
- Status
- CLOSED
- MLS#
- 3287861
- Days on Market
- 40
- Closing Date
- Aug 26, 2026
- Bedrooms
- 4
- Bathrooms
- 3
- Full Bathrooms
- 3
- Living Area
- 2,820
- Lot Size
- 10,018
- Acres
- 0.23
- County
- Sumner
Property Description
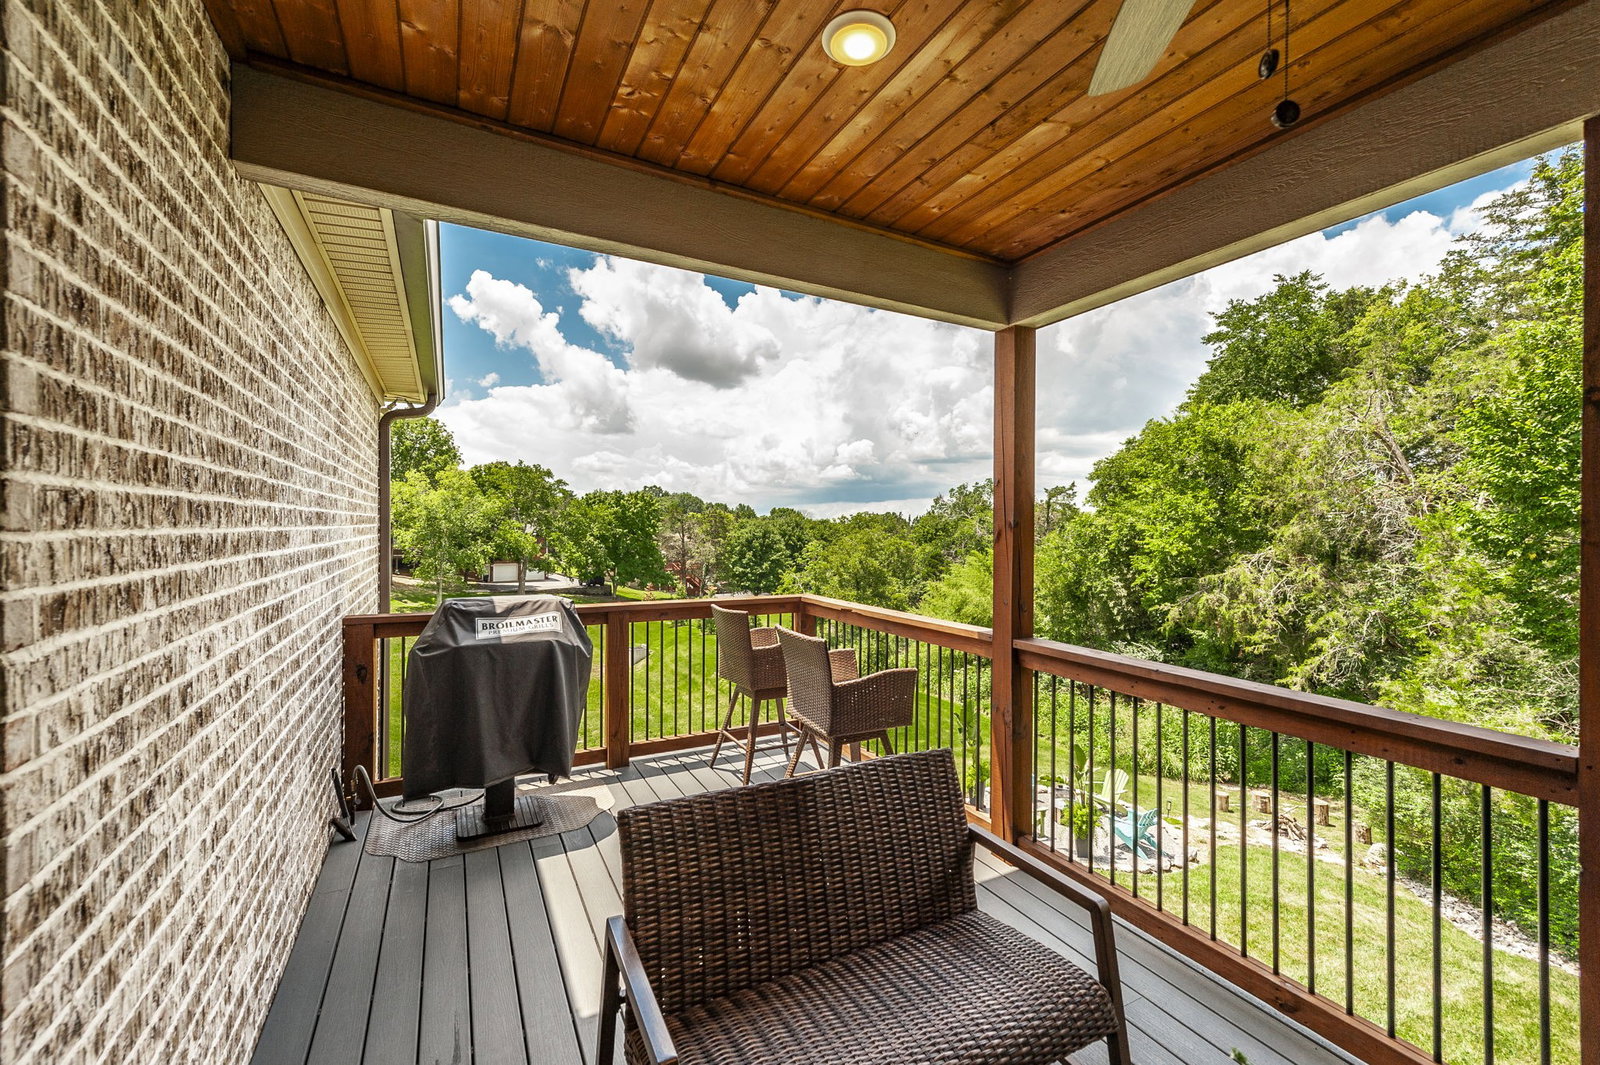
Beautiful custom Ed Morgan home with an open, split bedroom floor plan…ideal for the family wanting space. Quiet cul-de-sac lot that backs greenspace. This is the home for entertaining with a chef’s kitchen, expansive island with bar overhang, and it’s open to the living room, dining room, and breakfast nook. Special features in the kitchen include a custom hood, double built-in ovens, gas range, granite counter-tops, tile back splash, gorgeous white shaker cabinetry with soft close drawers & pull-out trash, and stainless-steel appliances. Custom drop zone as you enter from the garage and just off the kitchen. Extensive millwork throughout…dramatic trim, crown molding in every room, wainscoting, accent walls, and plantation shutters. Meticulously landscaped, irrigation, landscape lighting, and maintained to perfection! Custom closet systems. Tankless water heater. Additional garage for a man cave or a place to park the golf cart or the ideal spot for a workshop. Low maintenance all brick home. Tons of storage with extra closets, walk-in attic, and a walk-in crawl space with a decorative door. Enjoy this peaceful setting from the private deck (worry free composite decking) that is partially covered. Or build a fire in the backyard for friends and family to gather around. The upper level has a fourth bedroom with 2-closets, a full bath, and large recreation room. Great location that’s minutes to shopping and the bypass.
Additional Information
- Elementary School
- Gene W. Brown Elementary
- High School
- Hendersonville High School
- Living Area
- 2,820
- Lot Dimensions
- .23
- Style
- Contemporary
- Subdivision
- Stone Ridge Ph 2
- Subtype
- Single Family Residence
- Year Built
- 2021
- Style
- Contemporary
- Type
- Single Family Residential
How much is your home worth?
...get instant property value now!
Mortgage Calculator
Listing courtesy of One Stop Realty and Auction. Selling Office: SixOneFive Real Estate Advisors.

Information Is Believed To Be Accurate But Not Guaranteed. Some or all listings may or may not be listed by the office/agent presenting these featured properties. Copyright 2026 MTRMLS, Inc. RealTracs Solutions.