2311 McGavock Pike, Nashville, TN 37216
- $619,900
- 3
- BD
- 3
- BA
- 1,848
- SqFt




- List Price
- $619,900
- Status
- ACTIVE
- MLS#
- 3283795
- Days on Market
- 11
- Bedrooms
- 3
- Bathrooms
- 3
- Full Bathrooms
- 2
- Half Bathrooms
- 1
- Living Area
- 1,848
- Lot Size
- 22,651
- Acres
- 0.52
- County
- Davidson County
Property Description
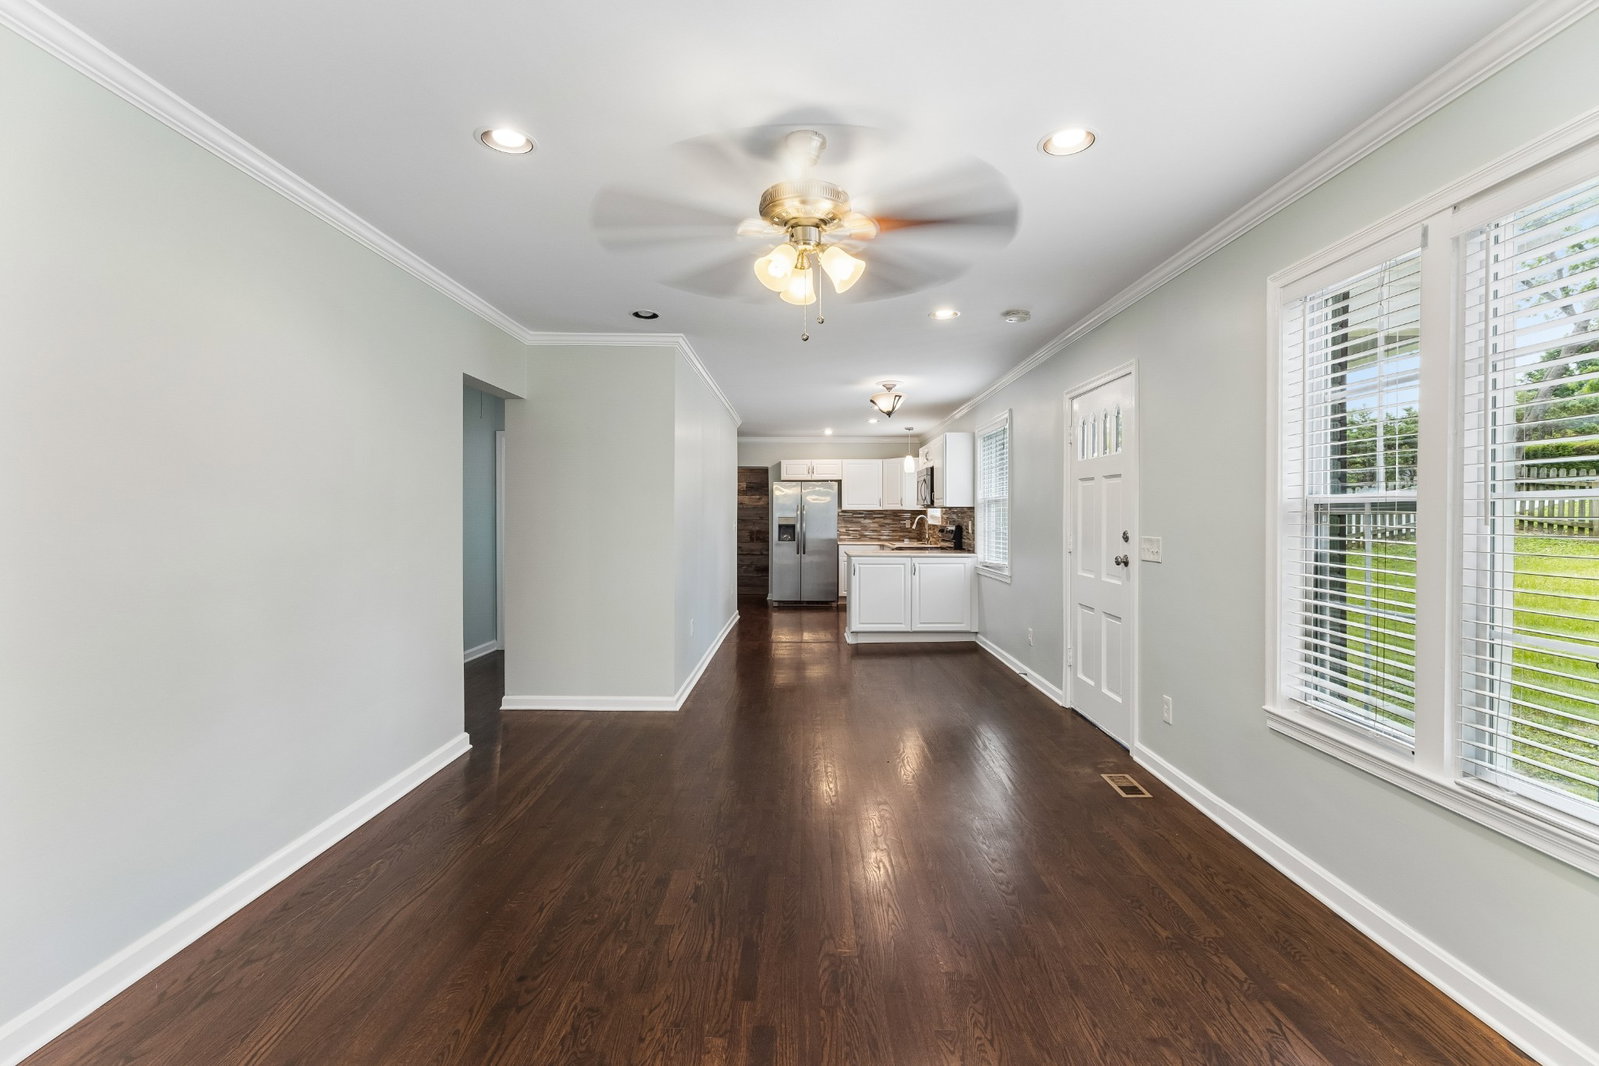
Nestled in the heart of Nashville’s sought-after Inglewood neighborhood, this beautifully updated home offers the perfect blend of character, modern comfort, and exceptional flexibility. Situated on an oversized half-acre lot, this property stands out with a rare combination of indoor and outdoor living space that is hard to find this close to downtown. The thoughtfully renovated main home features warm, inviting living spaces, updated finishes, and abundant natural light throughout. Step outside to enjoy the screened porch overlooking the expansive backyard which provides a peaceful setting for entertaining, gardening, pets, or simply relaxing among mature trees. One of the property’s most valuable features is the private guest suite with its own entrance, offering incredible versatility for multigenerational living, extended family, visiting guests, a private home office, creative studio, or potential income-producing opportunities (buyer to verify local regulations and permitting). Whether you’re looking for an accessory living space, guest quarters, or additional flexibility for your lifestyle, this home delivers. Located just minutes from East Nashville’s favorite restaurants, coffee shops, parks, and local entertainment, you’ll enjoy the convenience of city living while coming home to the privacy and space of a large residential lot. If you’ve been searching for a home with character, room to grow, flexible living options, and the potential to adapt to your future needs, 2311 McGavock Pike is a rare opportunity you won’t want to miss.
Additional Information
- Amenities Other
- Ceiling Fan(s), Extra Closets, In-Law Floorplan
- Basement Description
- Partial
- Bedrooms Main
- 3
- Construction Type
- Brick
- Cooling System
- Central Air, Electric
- Elementary School
- Dan Mills Elementary
- Floor Types
- Wood, Tile
- Heating System
- Central
- High School
- Stratford STEM Magnet School Upper Campus
- Interior Other
- Ceiling Fan(s), Extra Closets, In-Law Floorplan
- Junior High School
- Isaac Litton Middle
- Living Area
- 1,848
- Lot Dimensions
- 144 X 153
- Number Of Fireplaces
- 1
- Number Of Stories
- 1
- Patio Deck
- Porch, Covered, Deck, Screened
- Sewer System
- Public Sewer
- Subdivision
- Riverwood
- Subtype
- Single Family Residence
- Tax Amount
- $5,335
- Water Source
- Public
- Year Built
- 1948
- Type
- Single Family Residential
Mortgage Calculator
Listing courtesy of Redfin.

Information Is Believed To Be Accurate But Not Guaranteed. Some or all listings may or may not be listed by the office/agent presenting these featured properties. Copyright 2026 MTRMLS, Inc. RealTracs Solutions.