108 Woodfield Ct, Nashville, TN 37211
- $569,000
- 3
- BD
- 3
- BA
- 2,504
- SqFt






- List Price
- $569,000
- Status
- ACTIVE
- MLS#
- 3278630
- Days on Market
- 13
- Bedrooms
- 3
- Bathrooms
- 3
- Full Bathrooms
- 2
- Half Bathrooms
- 1
- Living Area
- 2,504
- Lot Size
- 9,147
- Acres
- 0.21
- County
- Davidson County
Property Description
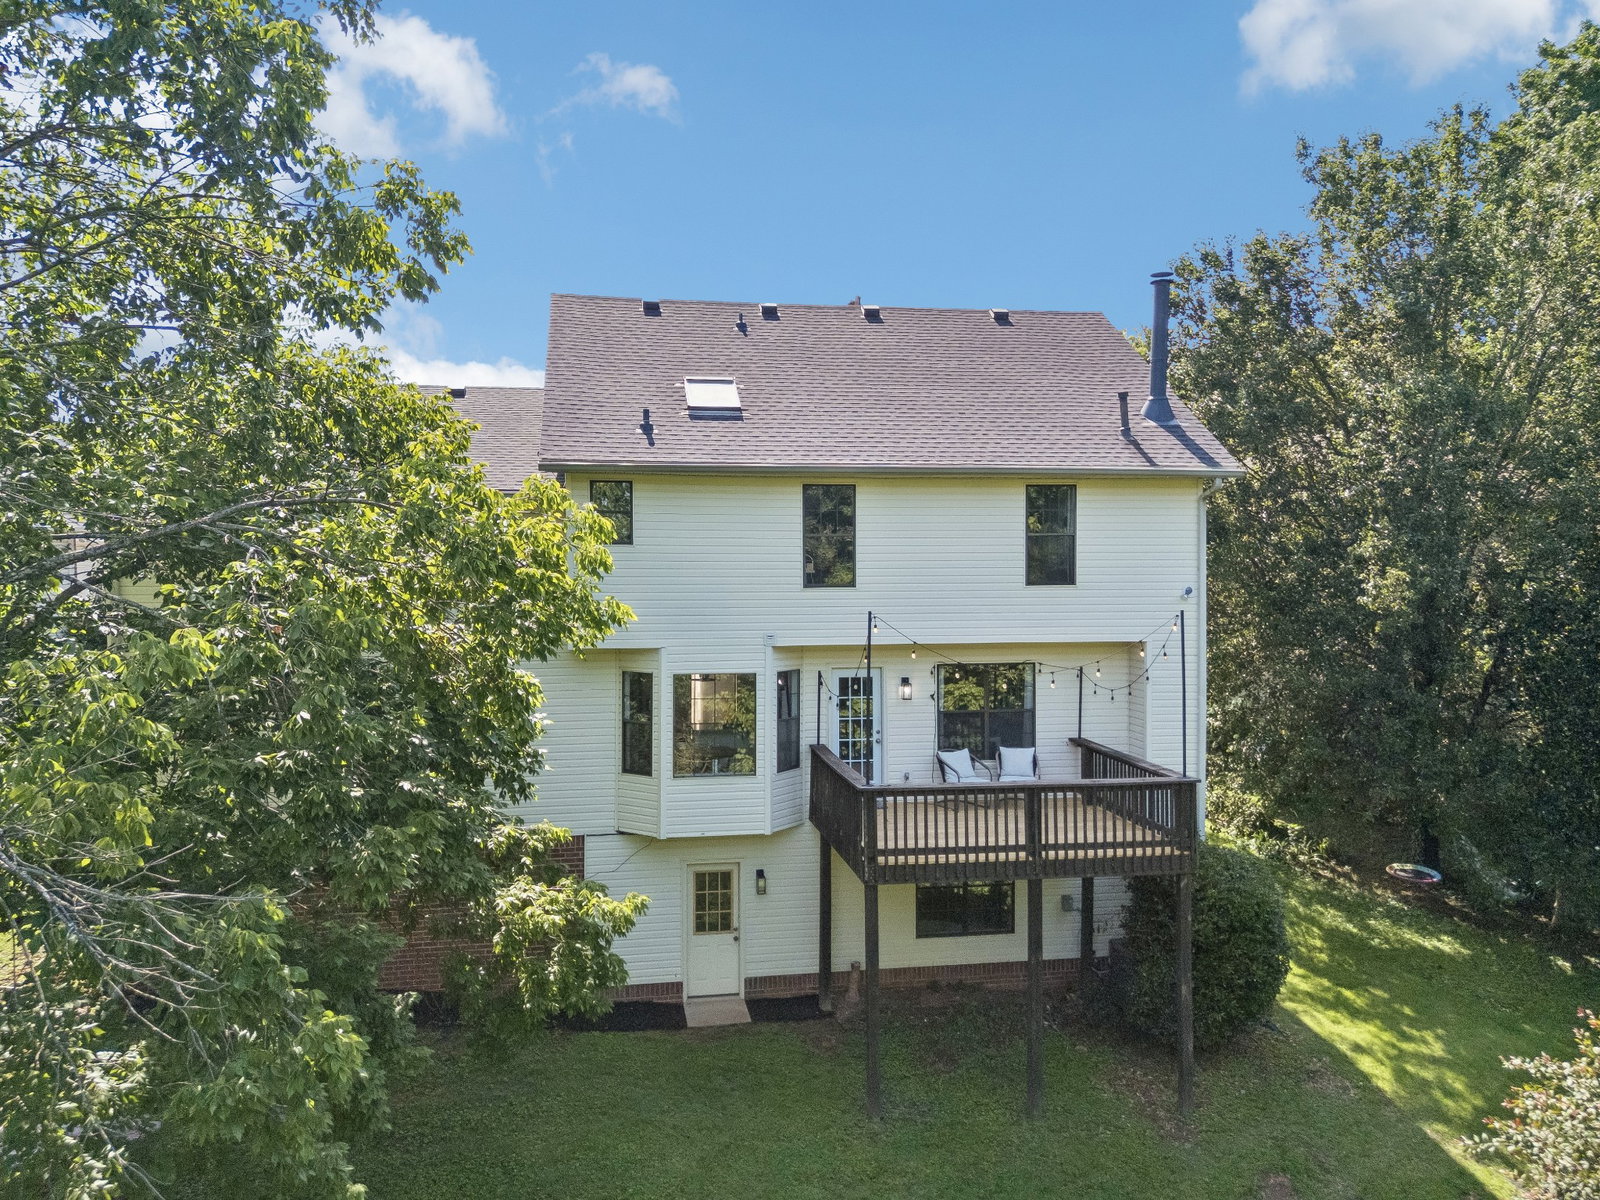
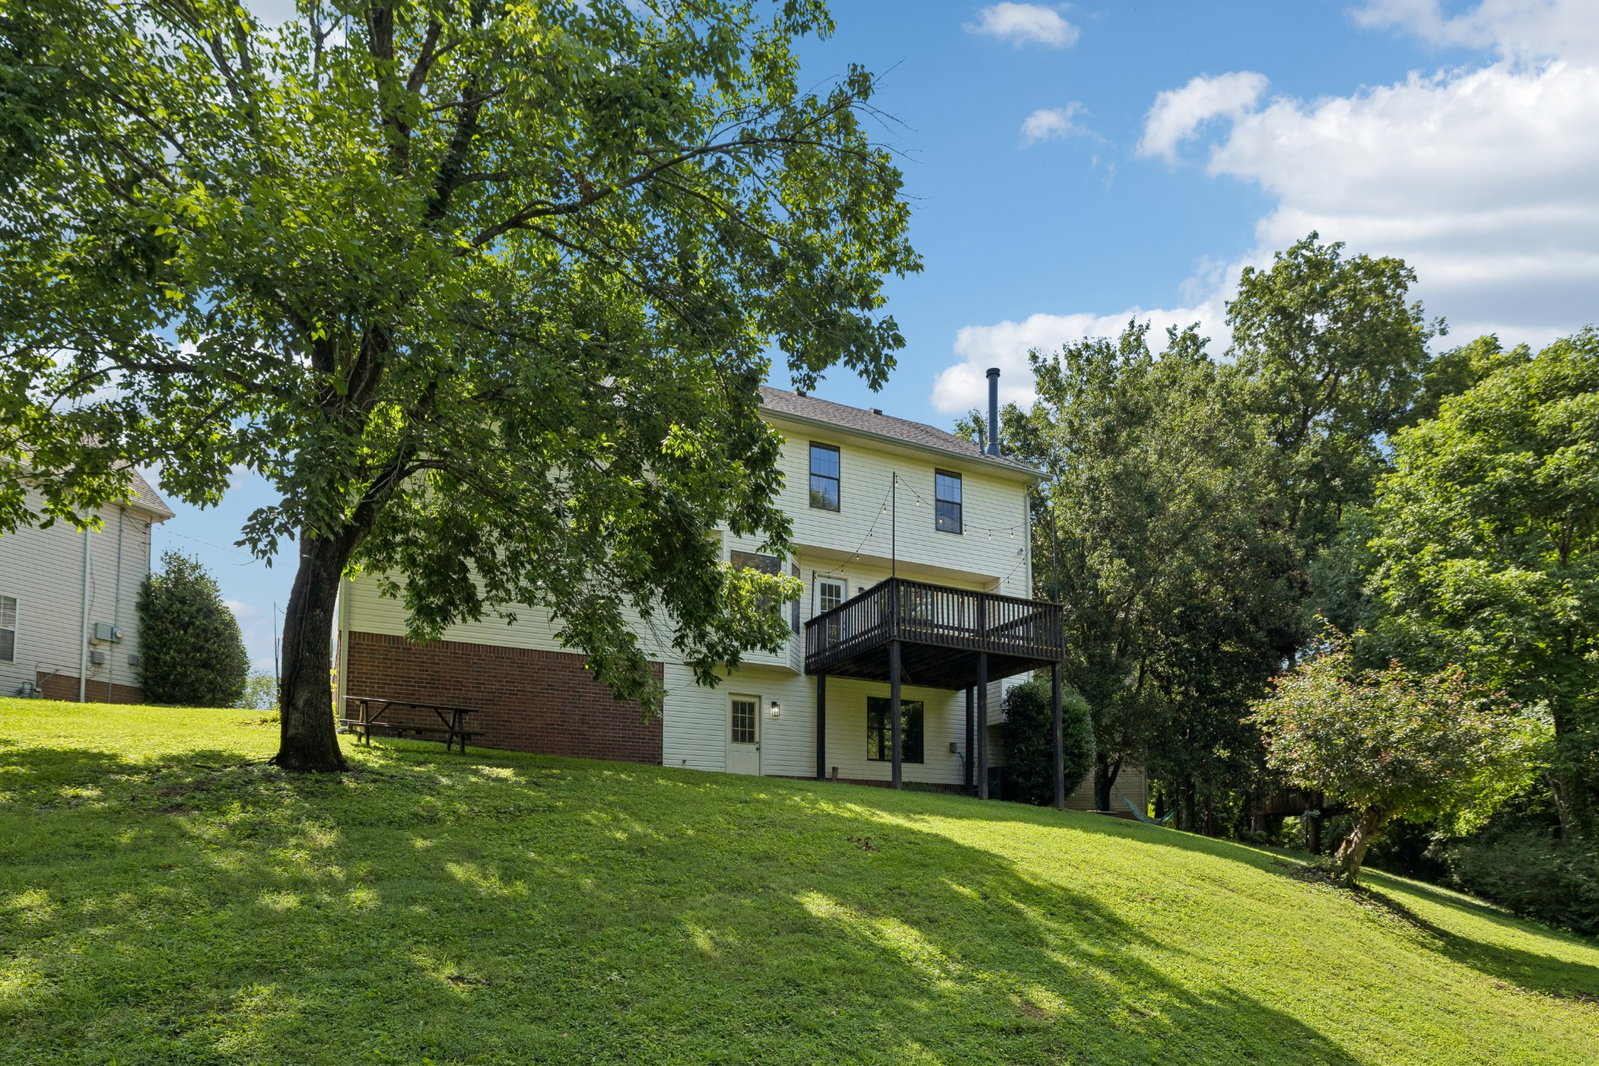
Tucked at the end of a quiet cul-de-sac, 108 Woodfield Court offers a spacious and flexible floor plan surrounded by mature trees. The main level features hardwood flooring, multiple living and dining spaces, a wood-burning fireplace, and an updated kitchen with granite countertops, stainless steel appliances, subway tile backsplash, and abundant cabinetry. A bright breakfast nook provides easy access to the rear deck, creating a natural flow for everyday living and entertaining. Upstairs, the vaulted primary suite includes two walk-in closets and a private bath with dual vanities, soaking tub, and separate shower. Two additional bedrooms, a full bath, laundry area, and an oversized recreation room provide ample space for guests, a home office, media room, playroom, or gym. The unfinished walk-out basement adds approximately 940 square feet of valuable storage, workshop, or future expansion potential. Outside, enjoy a recently refreshed deck overlooking a private, tree-lined backyard with space for gathering, relaxing, and outdoor activities. Additional highlights include a two-car garage, generous driveway parking, and convenient access to shopping, dining, schools, and major Nashville corridors.
Additional Information
- Association Fee
- $13
- Association Fee Frequency
- Monthly
- Basement Description
- Exterior Entry, Full
- Bedrooms Main
- 3
- Construction Type
- Brick, Vinyl Siding
- Cooling System
- Ceiling Fan(s), Central Air
- Elementary School
- May Werthan Shayne Elementary School
- Floor Types
- Carpet, Concrete, Wood, Laminate, Other
- Garage Capacity
- 2
- Garage Description
- Garage Faces Front
- Heating System
- Central
- High School
- Cane Ridge High School
- Junior High School
- William Henry Oliver Middle
- Living Area
- 2,504
- Lot Dimensions
- 37 X 120
- Number Of Stories
- 2
- Sewer System
- Public Sewer
- Subdivision
- Bradford Hills
- Subtype
- Single Family Residence
- Tax Amount
- $3,806
- Water Source
- Public
- Year Built
- 1992
- Type
- Single Family Residential
Mortgage Calculator
Listing courtesy of Compass RE.

Information Is Believed To Be Accurate But Not Guaranteed. Some or all listings may or may not be listed by the office/agent presenting these featured properties. Copyright 2026 MTRMLS, Inc. RealTracs Solutions.