523 Moshe Flam Pl, La Vergne, TN 37086
- $300,000
- 2
- BD
- 3
- BA
- 1,536
- SqFt




- List Price
- $300,000
- Status
- ACTIVE
- MLS#
- 3278570
- Days on Market
- 13
- Bedrooms
- 2
- Bathrooms
- 3
- Full Bathrooms
- 2
- Half Bathrooms
- 1
- Living Area
- 1,536
- County
- Rutherford County
Property Description
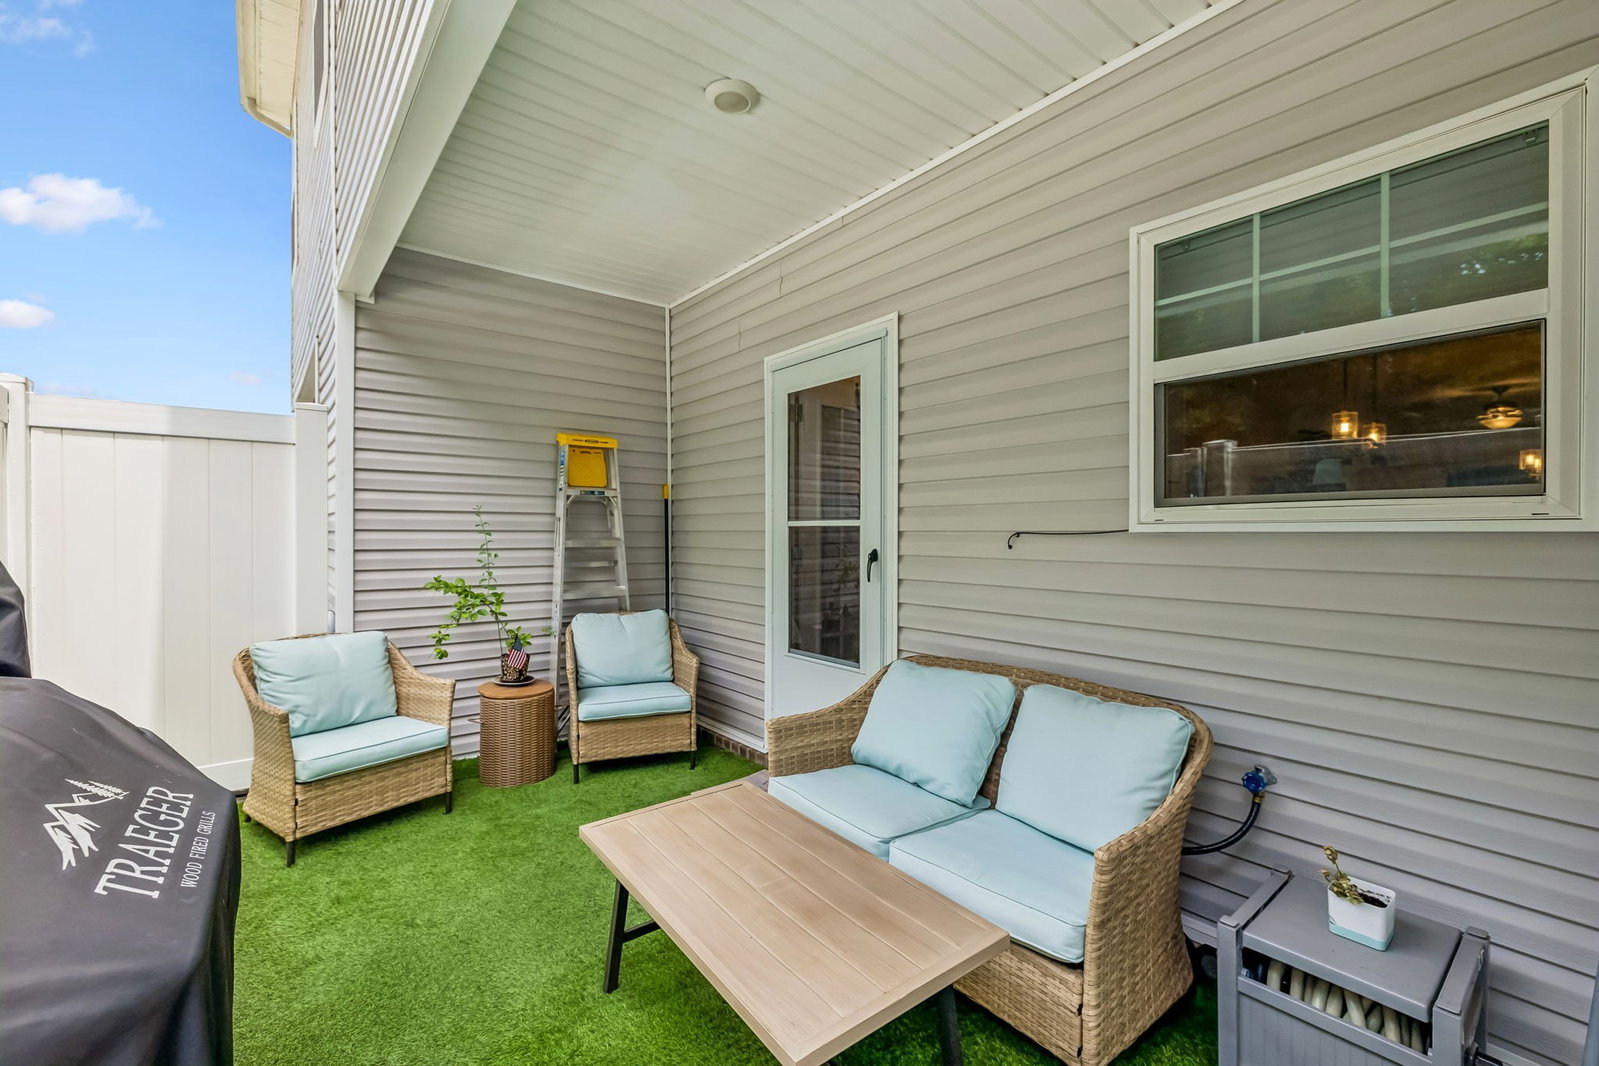
Receive a special rate incentive or closing cost credit with seller’s suggested lender! Welcome to this beautifully maintained townhome built in 2022, offering modern finishes, low-maintenance living, and an unbeatable location just 30 minutes from downtown Nashville. Conveniently located minutes from Sam Ridley Parkway, you'll enjoy quick access to shopping, dining, Smyrna Golf Course, Lee Victory Recreation Park, and Percy Priest Lake. Step inside to a bright and spacious open floor plan designed for both entertaining and everyday living. The main level features a large living room that flows seamlessly into the dining area and well-appointed kitchen. The kitchen showcases ample white cabinetry, granite countertops, stainless steel appliances, and a large center island. Upstairs, you'll find a thoughtfully designed split-bedroom layout for added privacy. The spacious primary suite features a large walk-in closet and an ensuite bath, while the second bedroom enjoys easy access to another full bathroom. Between the two suites is a versatile flex space that can serve as a bonus room, home office, playroom, or reading nook. Step outside to your private covered patio featuring low-maintenance turf and a privacy fence, creating the perfect outdoor retreat for relaxing or entertaining. The HOA takes care of exterior and grounds maintenance as well as trash pickup, allowing you to enjoy a truly low-maintenance lifestyle. Combining like-new construction, modern finishes, and a prime location, this move-in ready townhome is one you won't want to miss!
Additional Information
- Amenities Other
- Ceiling Fan(s), Open Floorplan, Pantry, Walk-In Closet(s)
- Association Fee
- $200
- Association Fee Frequency
- Monthly
- Basement Description
- None
- Construction Type
- Brick, Vinyl Siding
- Cooling System
- Central Air, Electric
- Elementary School
- LaVergne Lake Elementary School
- Fence Type
- Privacy
- Floor Types
- Carpet, Vinyl
- Heating System
- Central
- High School
- Lavergne High School
- Interior Other
- Ceiling Fan(s), Open Floorplan, Pantry, Walk-In Closet(s)
- Junior High School
- LaVergne Middle School
- Laundry
- Electric Dryer Hookup, Washer Hookup
- Living Area
- 1,536
- Number Of Stories
- 2
- Patio Deck
- Patio, Covered, Porch
- Sewer System
- Public Sewer
- Subdivision
- Minerva Village Ph 2
- Subtype
- Townhouse
- Tax Amount
- $1,744
- Water Source
- Public
- Year Built
- 2022
- Type
- Condo
Mortgage Calculator
Listing courtesy of Keller Williams Realty Mt. Juliet.

Information Is Believed To Be Accurate But Not Guaranteed. Some or all listings may or may not be listed by the office/agent presenting these featured properties. Copyright 2026 MTRMLS, Inc. RealTracs Solutions.