1513 Jeter Way, Murfreesboro, TN 37129
- $434,900
- 3
- BD
- 2
- BA
- 1,803
- SqFt




- List Price
- $434,900
- Status
- ACTIVE
- MLS#
- 3263078
- Days on Market
- 19
- Bedrooms
- 3
- Bathrooms
- 2
- Full Bathrooms
- 2
- Living Area
- 1,803
- Lot Size
- 14,810
- Acres
- 0.34
- County
- Rutherford County
Property Description
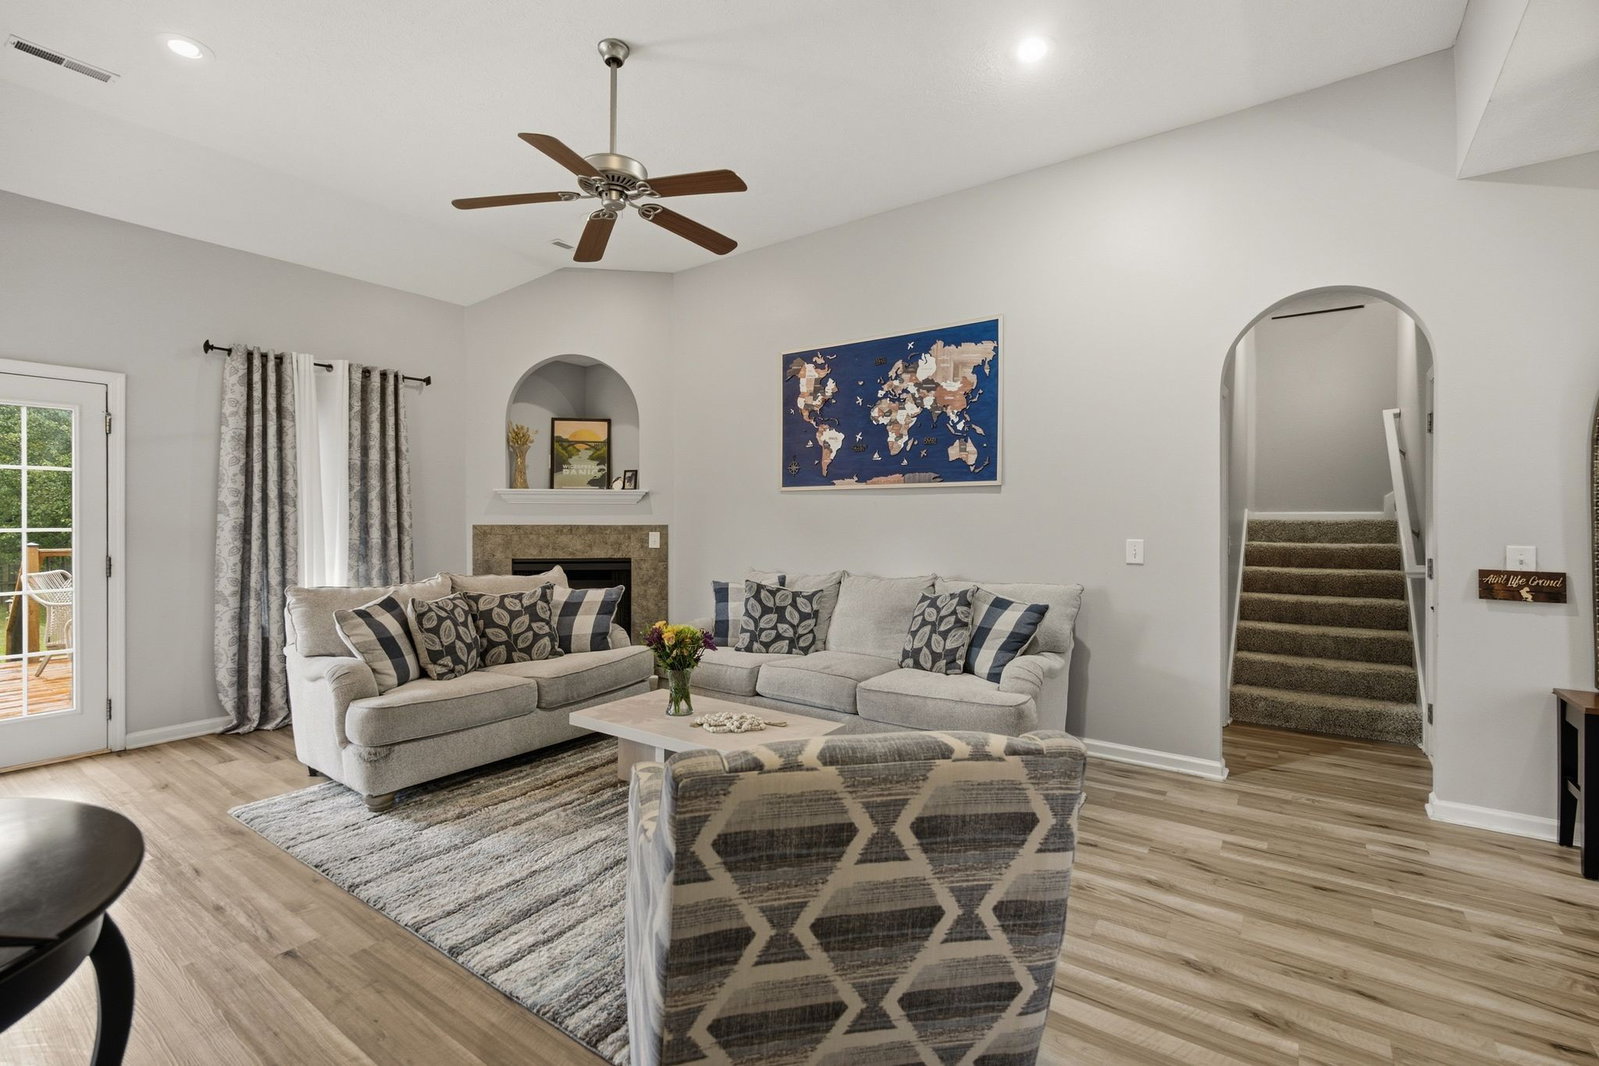
Beautifully maintained and truly move-in ready, this exceptional home sits on a spacious 0.34 acre lot with NO HOA! Offering 3 bedrooms, 2 full bathrooms, and all main living areas conveniently located on the first floor, this home combines comfort, style, and functionality. The inviting living room features a cozy fireplace and durable luxury vinyl plank flooring, while the bedrooms offer plush carpeting for added comfort. Upstairs, a spacious bonus room provides endless possibilities as a home office, playroom, media room, or guest retreat. The eat-in kitchen is perfect for both everyday living and entertaining, showcasing stainless steel appliances, granite countertops, abundant cabinetry, and generous prep space. The spacious primary suite features an elegant tray ceiling, a large walk-in closet, and a beautifully renovated en-suite bathroom. Both secondary bedrooms boast vaulted ceilings, and the updated guest bathroom includes a stylish quartz vanity. Step outside onto the newly built deck, the perfect place for grilling, relaxing, or entertaining while enjoying views of the spacious, fenced backyard. Backing to a peaceful tree line, this private outdoor retreat offers a serene setting for gatherings or quiet evenings at home. All kitchen appliances convey, making this home truly move-in ready. As an added incentive, qualified buyers may receive up to $4,000 in lender-paid closing costs when using the preferred lender. Don't miss this incredible opportunity to own a beautifully updated home with no HOA in a desirable setting!
Additional Information
- Amenities Other
- Ceiling Fan(s), Entrance Foyer, Extra Closets, High Ceilings, Smart Camera(s)/Recording, Walk-In Closet(s), High Speed Internet
- Basement Description
- Crawl Space
- Bedrooms Main
- 3
- Construction Type
- Brick, Vinyl Siding
- Cooling System
- Central Air, Electric
- Elementary School
- Wilson Elementary School
- Exterior Features
- Smart Camera(s)/Recording
- Fence Type
- Back Yard
- Floor Types
- Carpet, Luxury Vinyl
- Garage Capacity
- 2
- Garage Description
- Garage Door Opener, Garage Faces Front, Concrete, Driveway
- Heating System
- Central, Electric
- High School
- Siegel High School
- Interior Other
- Ceiling Fan(s), Entrance Foyer, Extra Closets, High Ceilings, Smart Camera(s)/Recording, Walk-In Closet(s), High Speed Internet
- Junior High School
- Siegel Middle School
- Laundry
- Electric Dryer Hookup, Washer Hookup
- Living Area
- 1,803
- Lot Description
- Level
- Lot Dimensions
- 80 X 187.54
- Number Of Fireplaces
- 1
- Number Of Stories
- 2
- Patio Deck
- Porch, Covered, Deck
- Roofing Material
- Shingle
- Sewer System
- STEP System
- Style
- Traditional
- Subdivision
- Diamond Crest Ph3 Pb30-38
- Subtype
- Single Family Residence
- Tax Amount
- $1,505
- Water Source
- Private
- Year Built
- 2007
- Style
- Traditional
- Type
- Single Family Residential
Mortgage Calculator
Listing courtesy of Berkshire Hathaway HomeServices Woodmont Realty.

Information Is Believed To Be Accurate But Not Guaranteed. Some or all listings may or may not be listed by the office/agent presenting these featured properties. Copyright 2026 MTRMLS, Inc. RealTracs Solutions.