140 Nearwater Place, Hendersonville, TN 37075
- $329,900
- 2
- BD
- 3
- BA
- 1,547
- SqFt




- List Price
- $329,900
- Status
- ACTIVE
- MLS#
- 3260327
- Days on Market
- 76
- Bedrooms
- 2
- Bathrooms
- 3
- Full Bathrooms
- 2
- Half Bathrooms
- 1
- Living Area
- 1,547
- County
- Sumner County
Property Description
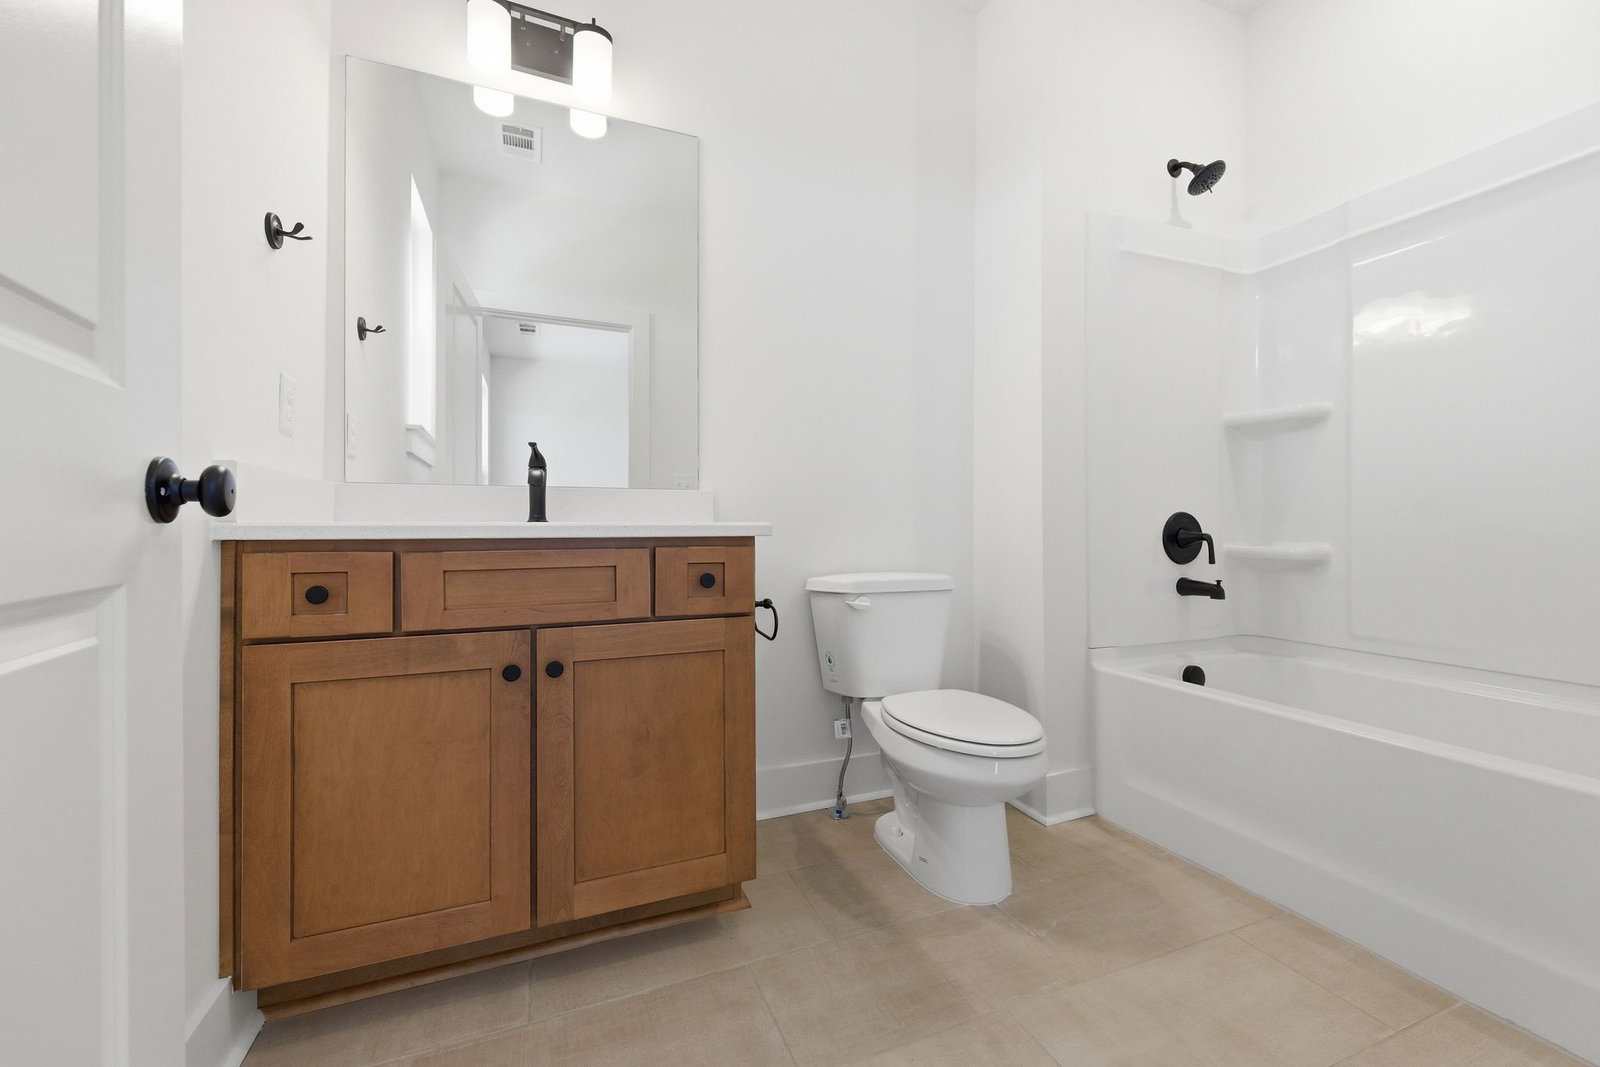
Welcome to this beautifully designed new construction townhouse in Nearwater Place, conveniently located in Hendersonville just off the 386 bypass for an easy commute to downtown Nashville. This thoughtfully crafted home features 2 bedrooms and 2.5 baths, with both bedrooms offering private ensuite baths and walk-in closets—ideal for comfort and privacy. The open-concept floor plan is enhanced by 9-foot ceilings, creating a bright and spacious feel throughout. Enjoy stylish and durable LVP and tile flooring, along with hardwood stairs that add a touch of elegance. The kitchen is designed with functionality in mind, featuring abundant cabinetry, quartz countertops, under-cabinet lighting, and stainless steel appliances. A spacious layout makes this home perfect for both everyday living and entertaining. Offering modern finishes and low-maintenance living, this home is ideally located near shopping, dining, and everyday conveniences—combining comfort, style, and an easy lifestyle. *Ask about our builder concessions and preferred lender incentives*
Additional Information
- Amenities Other
- Air Filter, Built-in Features, Entrance Foyer, Extra Closets, High Ceilings, Open Floorplan, Pantry, Walk-In Closet(s), High Speed Internet, Kitchen Island
- Association Fee
- $195
- Association Fee Frequency
- Monthly
- Basement Description
- None
- Community Amenities
- Dog Park, Sidewalks, Underground Utilities
- Construction Type
- Fiber Cement, Brick
- Cooling System
- Central Air, Electric
- Elementary School
- Gene W. Brown Elementary
- Floor Types
- Carpet, Luxury Vinyl, Tile
- Green Features
- Windows, Insulation
- Heating System
- Central, Electric
- High School
- Hendersonville High School
- Interior Other
- Air Filter, Built-in Features, Entrance Foyer, Extra Closets, High Ceilings, Open Floorplan, Pantry, Walk-In Closet(s), High Speed Internet, Kitchen Island
- Junior High School
- V G Hawkins Middle School
- Laundry
- Electric Dryer Hookup, Washer Hookup
- Living Area
- 1,547
- Lot Number
- 8
- Number Of Stories
- 2
- Patio Deck
- Patio, Covered, Porch
- Roofing Material
- Shingle
- Sewer System
- Public Sewer
- Subdivision
- Nearwater
- Subtype
- Townhouse
- Tax Amount
- $1,558
- Water Source
- Private
- Year Built
- 2025
- Type
- Condo
Mortgage Calculator
Listing courtesy of Benchmark Realty, LLC.

Information Is Believed To Be Accurate But Not Guaranteed. Some or all listings may or may not be listed by the office/agent presenting these featured properties. Copyright 2026 MTRMLS, Inc. RealTracs Solutions.