314 Mammoth Trace, Smyrna, TN 37167
- $589,990
- 4
- BD
- 4
- BA
- 2,494
- SqFt




- List Price
- $589,990
- Status
- ACTIVE
- MLS#
- 3260130
- Price Change
- ▼ $10,000 1784858617
- Days on Market
- 24
- Bedrooms
- 4
- Bathrooms
- 4
- Full Bathrooms
- 3
- Half Bathrooms
- 1
- Living Area
- 2,494
- County
- Rutherford County
Property Description
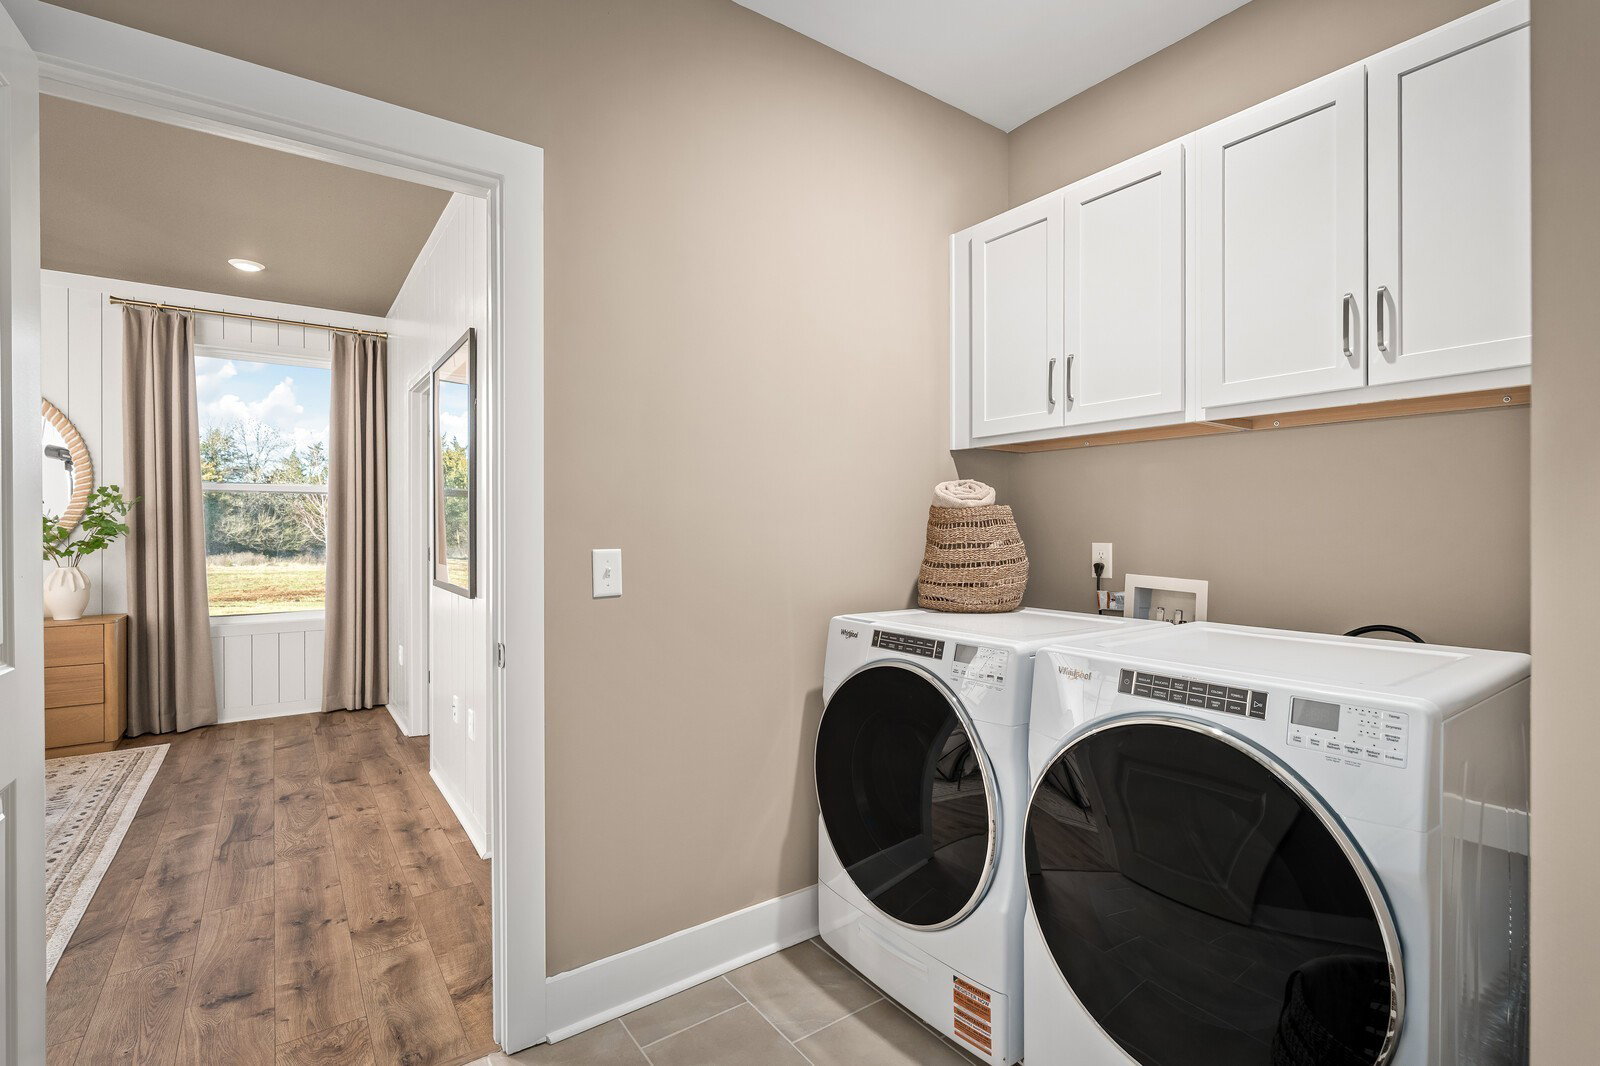
Turnkey Investment with 7% ROI – Builder Leaseback Opportunity This is a rare opportunity for investors to own a beautifully upgraded model home with a built-in, hassle-free tenant. The builder will lease back the home for 12 months with the option to extend month-to-month which will last several years while we sell-out the community. Even better, the builder covers utilities, while the owner is only responsible for taxes and HOA fees. Welcome to Briley Downs, Smyrna’s newest and most desirable address—a thoughtfully planned community of beautifully crafted single-family homes surrounded by walking trails, a playground, a dog park, and a resort-style pool. The upgrades in this home are too many to list but to name a few it has the gourmet kitchen with wood wrapped vented hood, covered porch, upgraded front door with keyless entry, elegant wood banisters, wood flooring in the primary bedroom, quartz countertops, a tiled shower and garden tub in the primary bathroom, beautiful lighting, custom trim everywhere, includes the fridge and washer/dryer, additional LED lighting throughout the home, gas, and a 2 car garage with a 4 car driveway on a nice flat lot. Photos are of the actual model home for sale. To make this opportunity even more attractive, the seller is offering a 4.99% rate to an investor with use of preferred lender and title company. Built by Dream Finders Homes, proudly named 2025 Builder of the Year, this home reflects the exceptional quality and craftsmanship that sets their communities apart.
Additional Information
- Amenities Other
- Air Filter, Ceiling Fan(s), Entrance Foyer, Extra Closets, High Ceilings, Open Floorplan, Pantry, Walk-In Closet(s), High Speed Internet
- Association Fee
- $90
- Association Fee Frequency
- Monthly
- Basement Description
- None
- Bedrooms Main
- 1
- Community Amenities
- Dog Park, Playground, Pool, Sidewalks, Underground Utilities, Trail(s)
- Construction Type
- Fiber Cement
- Cooling System
- Ceiling Fan(s), Central Air, Dual, Gas
- Elementary School
- Brown's Chapel Elementary School
- Exterior Features
- Smart Lock(s)
- Floor Types
- Carpet, Laminate, Tile
- Garage Capacity
- 2
- Garage Description
- Garage Door Opener, Garage Faces Front, Driveway
- Green Features
- Water Heater, Windows, Low VOC Paints, Thermostat
- Heating System
- Central, Dual
- High School
- Stewarts Creek High School
- Interior Other
- Air Filter, Ceiling Fan(s), Entrance Foyer, Extra Closets, High Ceilings, Open Floorplan, Pantry, Walk-In Closet(s), High Speed Internet
- Junior High School
- Stewarts Creek Middle School
- Living Area
- 2,494
- Lot Description
- Level
- New Construction
- Yes
- Number Of Fireplaces
- 1
- Number Of Stories
- 2
- Patio Deck
- Porch, Covered
- Roofing Material
- Shingle, Wood
- Sewer System
- Public Sewer
- Style
- Contemporary
- Subdivision
- Briley Downs
- Subtype
- Single Family Residence
- Tax Amount
- $3,000
- Water Source
- Public
- Year Built
- 2025
- Style
- Contemporary
- Type
- Single Family Residential
Mortgage Calculator
Listing courtesy of Dream Finders Holdings, LLC.

Information Is Believed To Be Accurate But Not Guaranteed. Some or all listings may or may not be listed by the office/agent presenting these featured properties. Copyright 2026 MTRMLS, Inc. RealTracs Solutions.