Share this with your friends


+16156301962
NOVA REALTY
307 Dawn Pl, Lebanon, TN 37087
- $515,000
- 3
- BD
- 2
- BA
- 2,304
- SqFt




- List Price
- $515,000
- Status
- ACTIVE
- MLS#
- 3256236
- Price Change
- ▼ $24,900 1786082486
- Days on Market
- 6
- Bedrooms
- 3
- Bathrooms
- 2
- Full Bathrooms
- 2
- Living Area
- 2,304
- Lot Size
- 40,075
- Acres
- 0.92
- County
- Wilson
Property Description
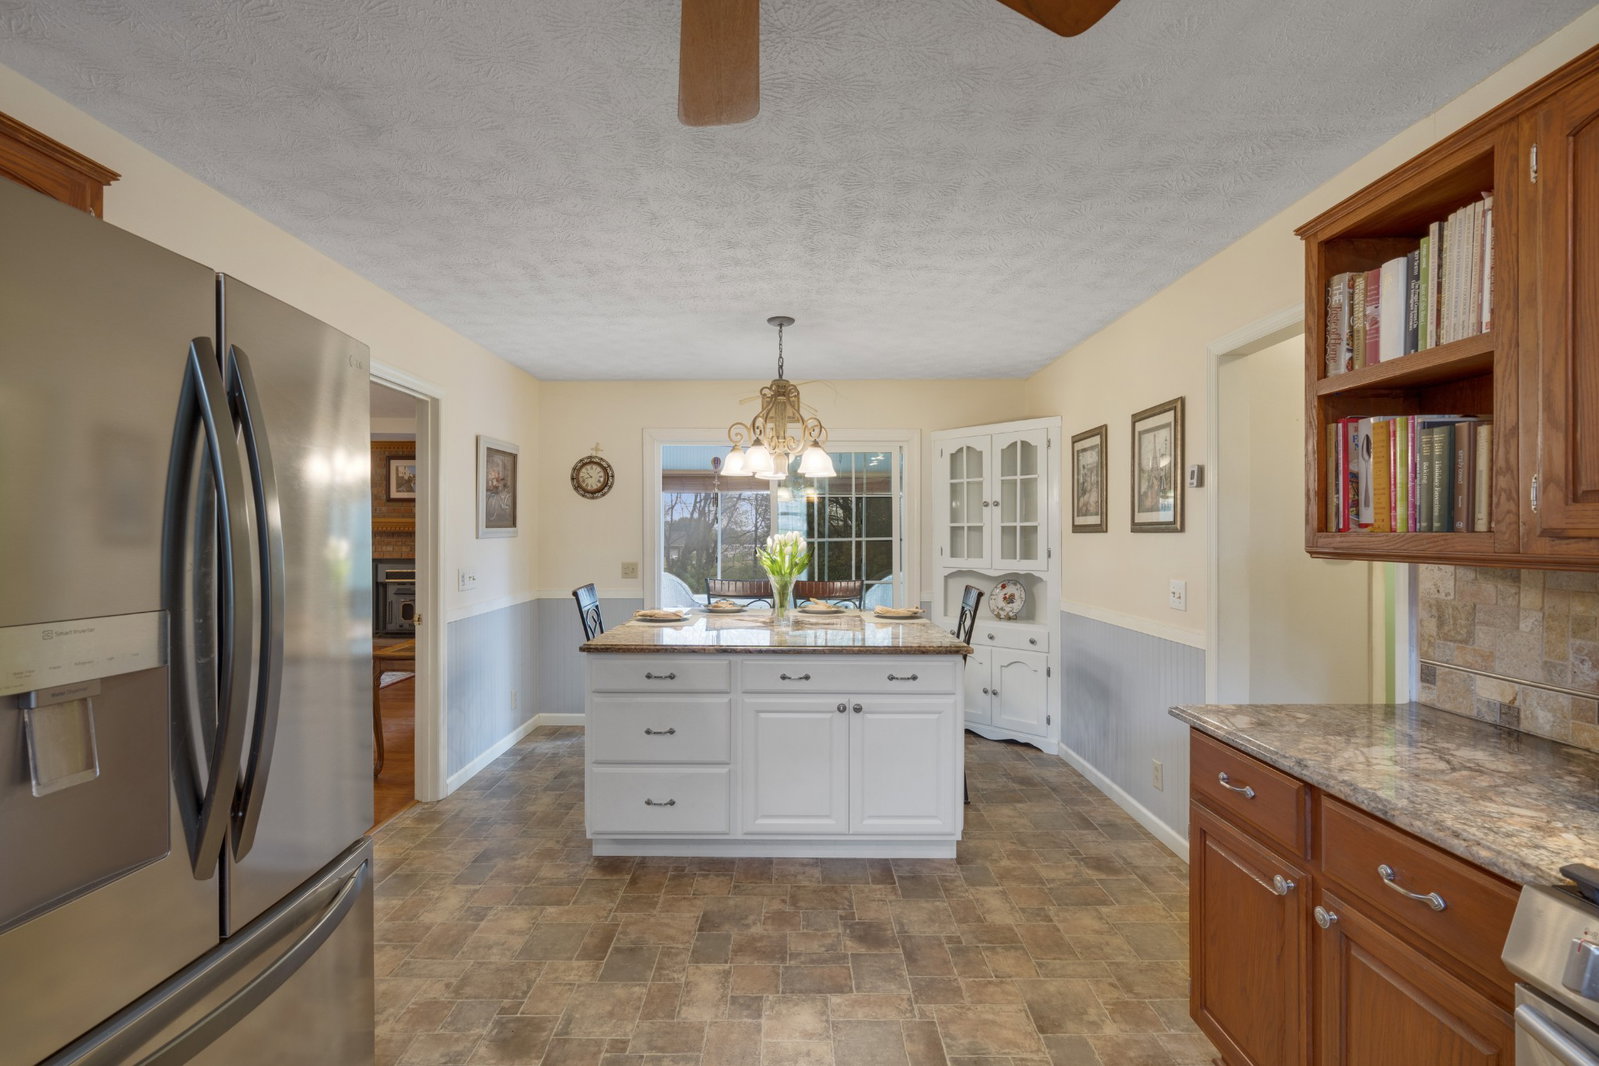
HUGE PRICE REDUCTION: Sellers will look at all offers and offering $5,000 for buyers closing costs/rate by down or to spend as you like in concessions. This one level home has NO HOA. This home is move in ready and has 3 large bedrooms, separate dining room, extra large kitchen with oversized custom island with great storage and seating (not permanently anchored to floor). This NON-permanent island is a cooks dream for making home made pasta, cookies or the family to eat around. The kitchen offers tons of storage, gas stove and granite countertops. The living room is larger than most and has beautiful hardwood floors and a wood burning Buck Stove with forced air fan. The Sunroom is just off the kitchen with access to deck and back yard. The primary bedroom is also oversized with the same hardwood floors and full primary remodeled bath with large tiled shower. The bonus room is perfect for the family to gather or makes a great flex space, office, play room with built in book shelves and extra large storage. The back yard is partially fenced with mature trees and also makes a great play area for kids and pets. Plenty of room for a vegetable or flower gardens. The crawl space has a great vapor barrier and offers great storage. New water heater in crawl space thru garage. The gas stove uses propane but we can replace with electric range if preferred. Only a minute from the lake. 15 minutes to I-40 and 30 minutes to Nashville Airport. Sellers have a contract with a 48 hour first right of refusal. All offer will be reviewed with sellers. Call for your private showing today.
Additional Information
- Elementary School
- West Elementary
- High School
- Mt. Juliet High School
- Living Area
- 2,304
- Lot Dimensions
- 121 X320
- Style
- Ranch
- Subdivision
- Driftwood Acres 3
- Subtype
- Single Family Residence
- Year Built
- 1989
- Style
- Ranch
- Type
- Single Family Residential
Mortgage Calculator
Listing courtesy of RE/MAX West Main Realty.

Information Is Believed To Be Accurate But Not Guaranteed. Some or all listings may or may not be listed by the office/agent presenting these featured properties. Copyright 2026 MTRMLS, Inc. RealTracs Solutions.