1411 Wade Ave, Nashville, TN 37212
- $1,675,000
- 5
- BD
- 5
- BA
- 3,431
- SqFt




- List Price
- $1,675,000
- Status
- ACTIVE
- MLS#
- 3254777
- Days on Market
- 27
- Bedrooms
- 5
- Bathrooms
- 5
- Full Bathrooms
- 4
- Half Bathrooms
- 1
- Living Area
- 3,431
- County
- Davidson County
Property Description
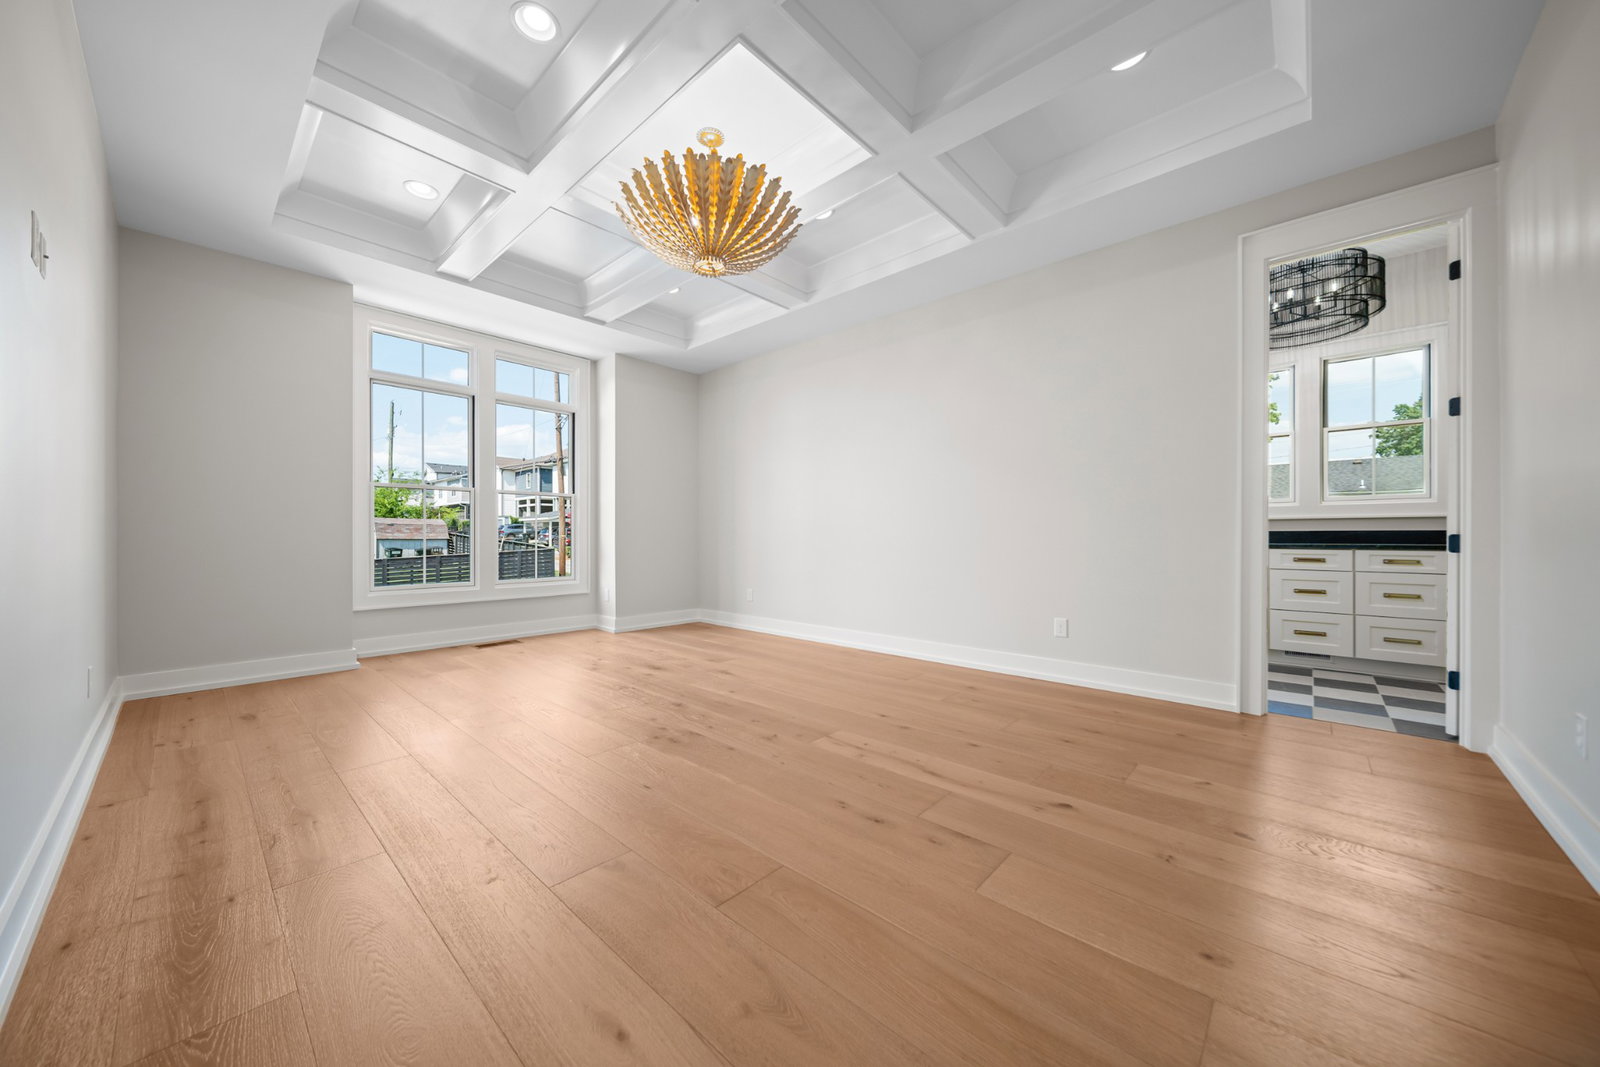
Look no further — this luxury home is a rare find: a detached HPR with the feel and privacy of single-family living in one of Nashville’s most desirable locations. Professionally designed and thoughtfully executed from entry to finish, the home features beautiful hardwoods, elevated finishes throughout, a gas fireplace, high-end custom appliances, and a layout that blends comfort, function, and style. The main-level primary suite offers convenience and privacy, while the separate studio with its own private access creates incredible flexibility for guests, a home office, rental potential, fitness space, or creative use. Even the everyday details have been considered, including a dedicated dog wash for added convenience. Outdoor living is a standout, with three separate entertainment spaces perfect for hosting, relaxing, or enjoying Nashville evenings — including a second-floor covered deck with downtown city views. The fenced-in backyard is a rare find in this location, offering both privacy and usability. A 2-car garage plus an additional parking pad adds even more everyday convenience. Set in a prime location walkable to popular Edgehill restaurants, 12 South, Belmont, and Vanderbilt — and approximately one mile from The Gulch — this home delivers the perfect mix of luxury, lifestyle, and location.
Additional Information
- Basement Description
- Crawl Space
- Bedrooms Main
- 1
- Construction Type
- Fiber Cement, Brick
- Cooling System
- Central Air
- Elementary School
- Eakin Elementary
- Exterior Features
- Balcony
- Fence Type
- Full
- Floor Types
- Wood
- Garage Capacity
- 2
- Garage Description
- Garage Faces Rear
- Heating System
- Central
- High School
- Hillsboro Comp High School
- Junior High School
- West End Middle School
- Living Area
- 3,431
- New Construction
- Yes
- Number Of Fireplaces
- 1
- Number Of Stories
- 2
- Patio Deck
- Deck, Covered, Patio
- Sewer System
- Public Sewer
- Subdivision
- Edgehill
- Subtype
- Horizontal Property Regime - Detached
- Tax Amount
- $11,000
- Water Source
- Public
- Year Built
- 2026
- Type
- Single Family Residential
Mortgage Calculator
Listing courtesy of Armor Realty LLC.

Information Is Believed To Be Accurate But Not Guaranteed. Some or all listings may or may not be listed by the office/agent presenting these featured properties. Copyright 2026 MTRMLS, Inc. RealTracs Solutions.