2337 Edencrest Dr, Antioch, TN 37013
- $460,000
- 3
- BD
- 3
- BA
- 2,716
- SqFt




- List Price
- $460,000
- Status
- ACTIVE
- MLS#
- 3254658
- Days on Market
- 80
- Bedrooms
- 3
- Bathrooms
- 3
- Full Bathrooms
- 2
- Half Bathrooms
- 1
- Living Area
- 2,716
- Lot Size
- 10,454
- Acres
- 0.24
- County
- Davidson County
Property Description
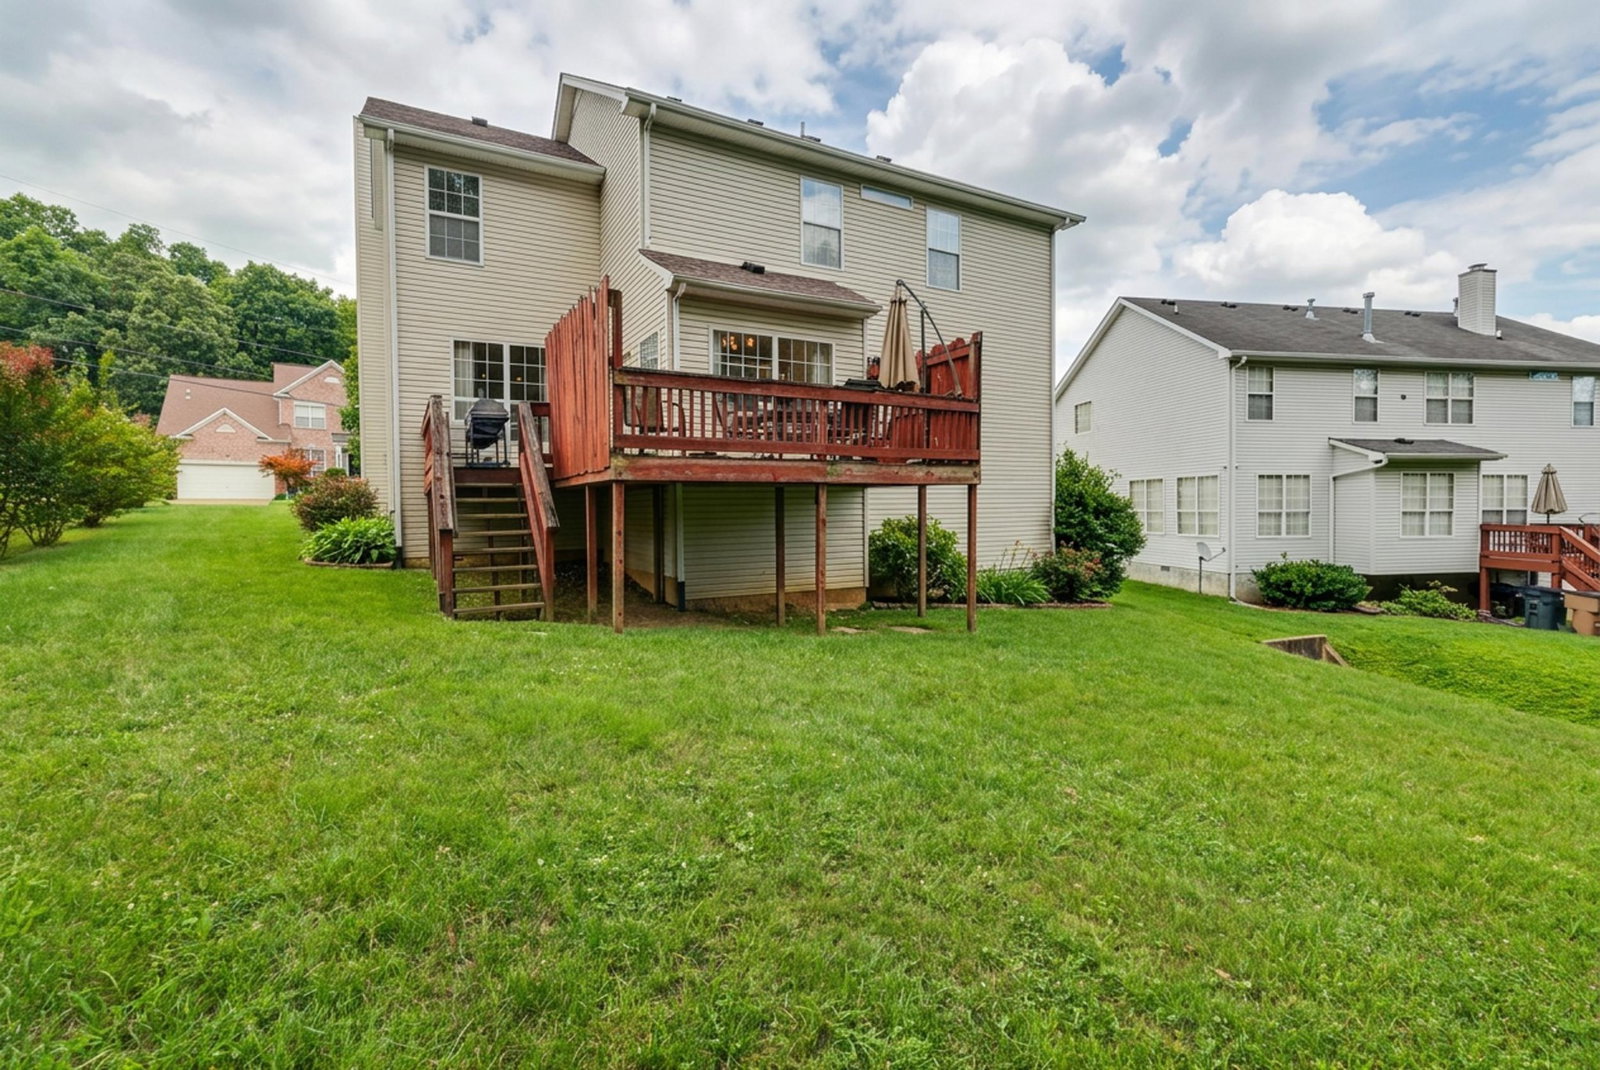
Welcome to 2337 Edencrest Drive—a well-maintained home offering the perfect blend of space, comfort, and convenience in one of Antioch’s most accessible locations. Nestled in a quiet neighborhood, this home features a functional layout designed for both everyday living and entertaining. Step inside the freshly painted home to find inviting living spaces filled with natural light, spacious bedrooms, and flexible areas that can adapt to your lifestyle, including an oversized bonus room that can serve as a home office, playroom, or guest space, AND an office primed to convert into a 4th bedroom. The kitchen offers ample cabinetry and workspace, flowing seamlessly into the main living areas for easy gatherings. Plus the spacious living room features a wood burning fireplace with a gas starter. Outside, enjoy a backyard with ample room to relax, entertain, or create your own outdoor retreat. Conveniently located just minutes from shopping, dining, parks, and major commuter routes including I-24, this home offers easy access to downtown Nashville while keeping you close to everyday essentials. This home also qualifies for an unbeatable lender opportunity! Take advantage of 0% down, no PMI, and up to $5500 in lender paid closing costs. Lender paid closing cost incentive can be used with any approved lender programs. (subject to lender approval). Ask for details today! Looking for a move-in-ready home in a great location with room to grow and customize so you can make it your own? Then 2337 Edencrest Drive is one you won’t want to miss.
Additional Information
- Association Fee
- $228
- Association Fee Frequency
- Annually
- Basement Description
- Crawl Space
- Bedrooms Main
- 1
- Construction Type
- Brick
- Cooling System
- Central Air
- Elementary School
- Eagle View Elementary School
- Floor Types
- Carpet, Wood, Tile
- Garage Capacity
- 2
- Garage Description
- Garage Faces Front
- Heating System
- Natural Gas
- High School
- Cane Ridge High School
- Junior High School
- Antioch Middle
- Laundry
- Electric Dryer Hookup, Washer Hookup
- Living Area
- 2,716
- Lot Dimensions
- 95 X 156
- Number Of Fireplaces
- 1
- Number Of Stories
- 2
- Patio Deck
- Porch, Covered, Deck
- Sewer System
- Public Sewer
- Subdivision
- Cambridge Forest
- Subtype
- Single Family Residence
- Tax Amount
- $3,055
- Water Source
- Public
- Year Built
- 1999
- Type
- Single Family Residential
Mortgage Calculator
Listing courtesy of William Wilson Homes.

Information Is Believed To Be Accurate But Not Guaranteed. Some or all listings may or may not be listed by the office/agent presenting these featured properties. Copyright 2026 MTRMLS, Inc. RealTracs Solutions.