6015 Obrien Avenue Unit #Unit A, Nashville, TN 37209
- $695,000
- 4
- BD
- 3
- BA
- 2,293
- SqFt




- List Price
- $695,000
- Status
- ACTIVE
- MLS#
- 3250859
- Price Change
- ▼ $15,000 1783749407
- Days on Market
- 31
- Bedrooms
- 4
- Bathrooms
- 3
- Full Bathrooms
- 3
- Living Area
- 2,293
- Lot Size
- 871
- Acres
- 0.02
- County
- Davidson County
Property Description
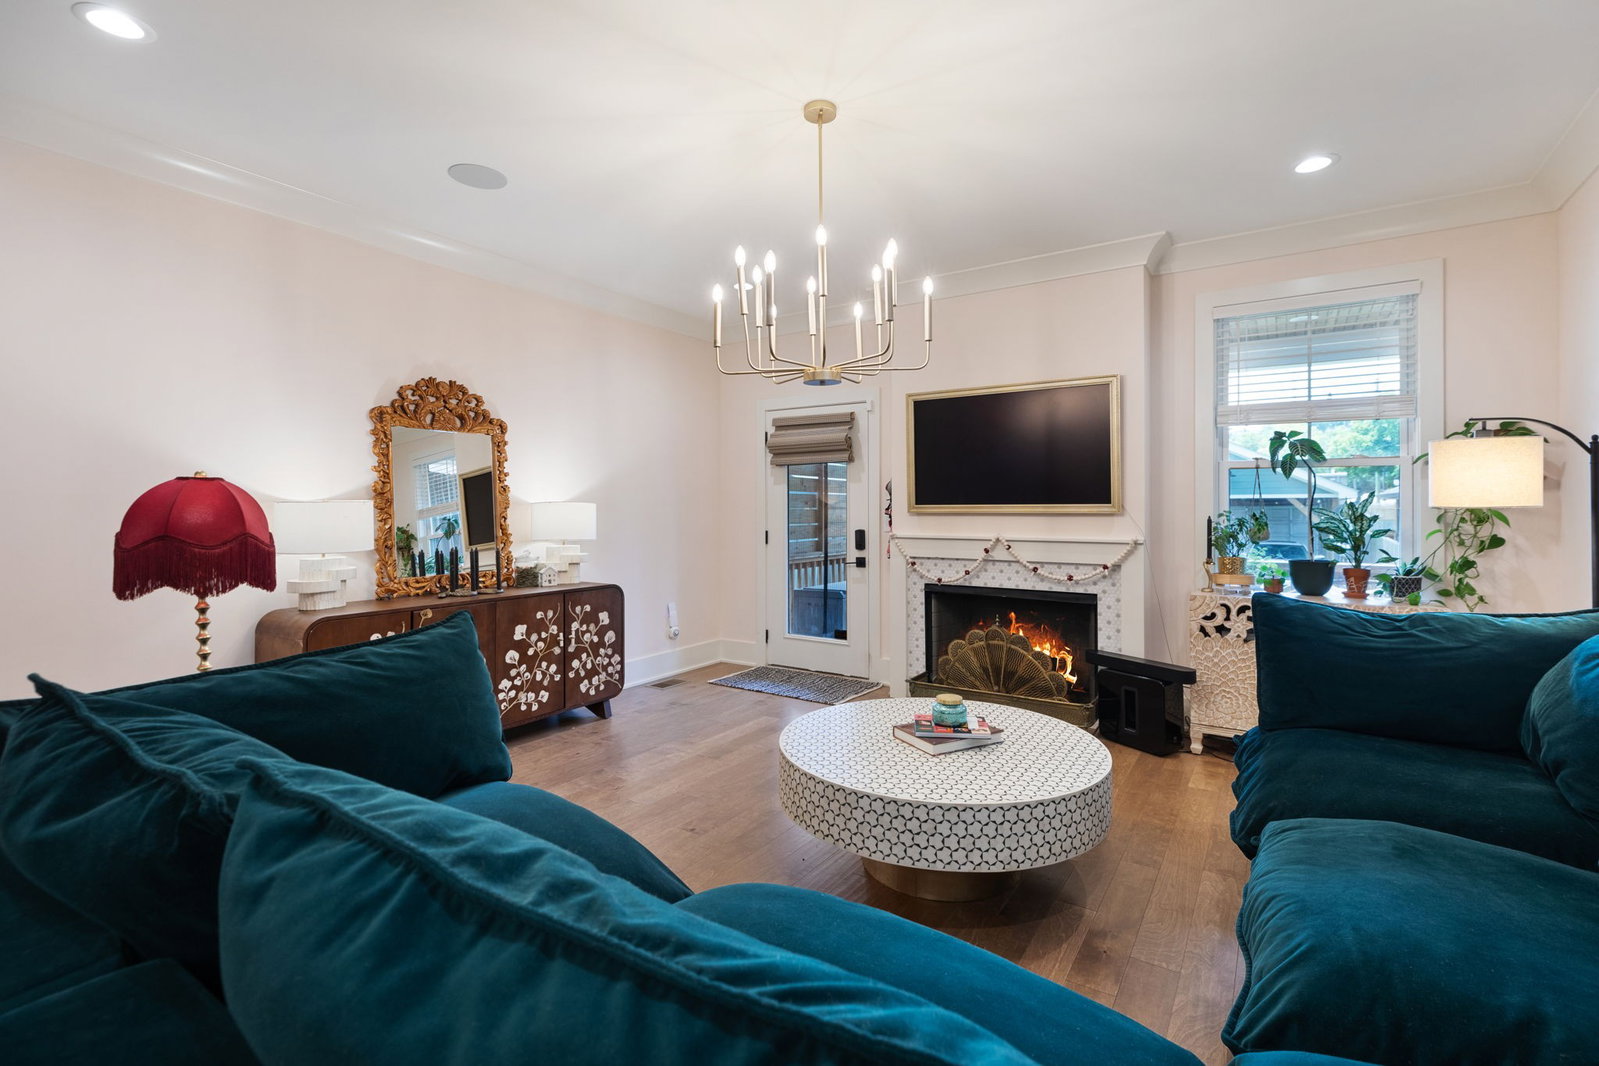
Luxury, convenience, and modern style come together in this beautiful West Nashville home with NO HOA!!! Featuring hardwood flooring throughout (no carpet!), this thoughtfully designed residence offers 4 spacious bedrooms and 3 full bathrooms, including a bedroom on the main level—perfect for guests or a home office.The stunning kitchen is the heart of the home, showcasing custom cabinetry, a large island with seating, an additional serving bar, and a spacious walk-in pantry. Relax by the cozy gas fireplace or enjoy Tennessee evenings on the covered back deck with built-in speakers, ideal for entertaining.Thoughtful upgrades include custom built-in bookshelves in the primary suite, hardwired sconces, designer paint selections, and stylish wallpaper accents throughout. Outside, you'll find a fenced backyard, a 2-car carport with electric garage door access, and additional front parking. Located just minutes from Vanderbilt, shopping, dining, and local favorites like Five Points Pizza West, ML Rose, Brightside Bakeshop, Punk Wok, and Otto’s, with quick access to I-40 for an easy commute. Move-in ready and full of charm, this West Nashville gem offers the best of comfort, style, and location. Schedule your showing today! Lighting fixtures above the primary bathroom sinks do not convey and will be replaced with the original fixtures prior to closing.
Additional Information
- Amenities Other
- Air Filter, Bookcases, Built-in Features, High Ceilings, Open Floorplan, Pantry, Walk-In Closet(s)
- Basement Description
- Crawl Space
- Bedrooms Main
- 1
- Construction Type
- Hardboard Siding, Brick
- Cooling System
- Central Air, Electric
- Elementary School
- Charlotte Park Elementary
- Fence Type
- Back Yard
- Floor Types
- Wood
- Garage Capacity
- 2
- Garage Description
- Garage Door Opener, Detached, Gravel
- Green Features
- Water Heater
- Heating System
- Central, Electric
- High School
- James Lawson High School
- Interior Other
- Air Filter, Bookcases, Built-in Features, High Ceilings, Open Floorplan, Pantry, Walk-In Closet(s)
- Junior High School
- H. G. Hill Middle
- Laundry
- Electric Dryer Hookup, Washer Hookup
- Living Area
- 2,293
- Lot Description
- Level
- Number Of Fireplaces
- 1
- Number Of Stories
- 2
- Patio Deck
- Deck, Covered, Porch
- Roofing Material
- Shingle
- Sewer System
- Public Sewer
- Style
- Contemporary
- Subdivision
- 6015 Obrien Avenue Commons
- Subtype
- Horizontal Property Regime - Detached
- Tax Amount
- $5,143
- Unit Number
- Unit A
- Water Source
- Public
- Year Built
- 2023
- Style
- Contemporary
- Type
- Single Family Residential
Mortgage Calculator
Listing courtesy of Benchmark Realty, LLC.

Information Is Believed To Be Accurate But Not Guaranteed. Some or all listings may or may not be listed by the office/agent presenting these featured properties. Copyright 2026 MTRMLS, Inc. RealTracs Solutions.