635B Freedom Pl, Nashville, TN 37209
- $624,900
- 3
- BD
- 5
- BA
- 1,900
- SqFt


- List Price
- $624,900
- Status
- ACTIVE
- MLS#
- 3246092
- Price Change
- ▼ $5,100 1784663950
- Days on Market
- 38
- Bedrooms
- 3
- Bathrooms
- 5
- Full Bathrooms
- 3
- Half Bathrooms
- 2
- Living Area
- 1,900
- County
- Davidson County
Property Description
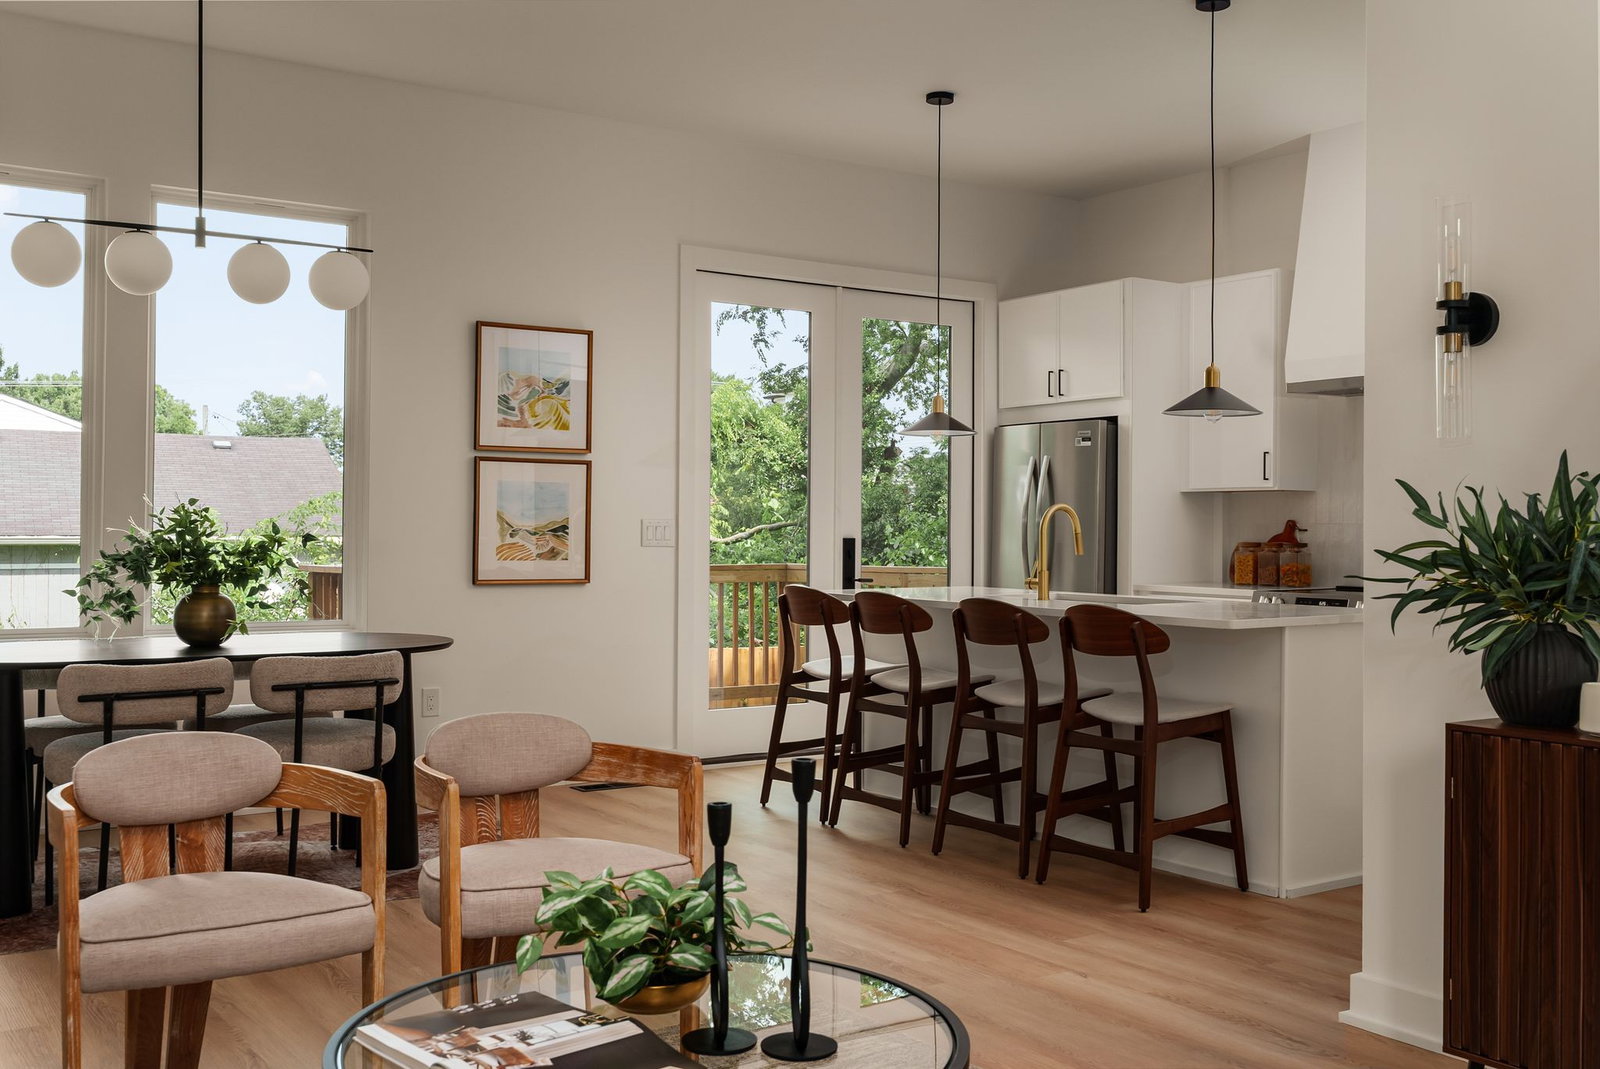
Placed in the heart of Charlotte Park - one of West Nashville’s most sought-after and rapidly growing neighborhoods. This home strikes the perfect balance between modern design and high-end detail rarely found at this price point. A bold front elevation, ten-foot ceilings, a custom arched front door, and bespoke lighting reflect a level of thoughtfulness you can feel throughout. The spacious primary suite serves as a private retreat, while each additional bedroom features its own en-suite bath, offering comfort and privacy for family and guests alike. A versatile bonus room complete with wet bar and its own powder bath creates the perfect setting for entertaining, gatherings, or a quiet evening at home. From its thoughtfully curated interiors to its striking exterior - this home delivers a rare combination of style, functionality, and lasting value in one of West Nashville's most loved neighborhoods.
Additional Information
- Amenities Other
- Built-in Features, Ceiling Fan(s), Extra Closets, High Ceilings, Open Floorplan, Pantry, Smart Light(s), Walk-In Closet(s), Wet Bar, High Speed Internet
- Basement Description
- Crawl Space
- Bedrooms Main
- 1
- Construction Type
- Hardboard Siding
- Cooling System
- Ceiling Fan(s), Central Air, Electric
- Elementary School
- Charlotte Park Elementary
- Fence Type
- Back Yard
- Floor Types
- Laminate, Tile
- Garage Capacity
- 2
- Garage Description
- Garage Faces Front, Driveway
- Heating System
- Central, Electric
- High School
- James Lawson High School
- Interior Other
- Built-in Features, Ceiling Fan(s), Extra Closets, High Ceilings, Open Floorplan, Pantry, Smart Light(s), Walk-In Closet(s), Wet Bar, High Speed Internet
- Junior High School
- H. G. Hill Middle
- Laundry
- Electric Dryer Hookup, Washer Hookup
- Living Area
- 1,900
- Lot Description
- Level, Private
- New Construction
- Yes
- Number Of Stories
- 2
- Patio Deck
- Deck
- Roofing Material
- Shingle
- Sewer System
- Public Sewer
- Subdivision
- Charlotte Park
- Subtype
- Horizontal Property Regime - Detached
- Water Source
- Public
- Year Built
- 2026
- Type
- Single Family Residential
Mortgage Calculator
Listing courtesy of Keller Williams Realty Nashville/Franklin.

Information Is Believed To Be Accurate But Not Guaranteed. Some or all listings may or may not be listed by the office/agent presenting these featured properties. Copyright 2026 MTRMLS, Inc. RealTracs Solutions.