2014 Mansker Dr, Goodlettsville, TN 37072
- $300,000
- 3
- BD
- 2
- BA
- 1,078
- SqFt




- List Price
- $300,000
- Status
- ACTIVE
- MLS#
- 3245796
- Price Change
- ▼ $9,000 1784855278
- Days on Market
- 38
- Bedrooms
- 3
- Bathrooms
- 2
- Full Bathrooms
- 2
- Living Area
- 1,078
- Lot Size
- 4,356
- Acres
- 0.10
- County
- Sumner County
Property Description
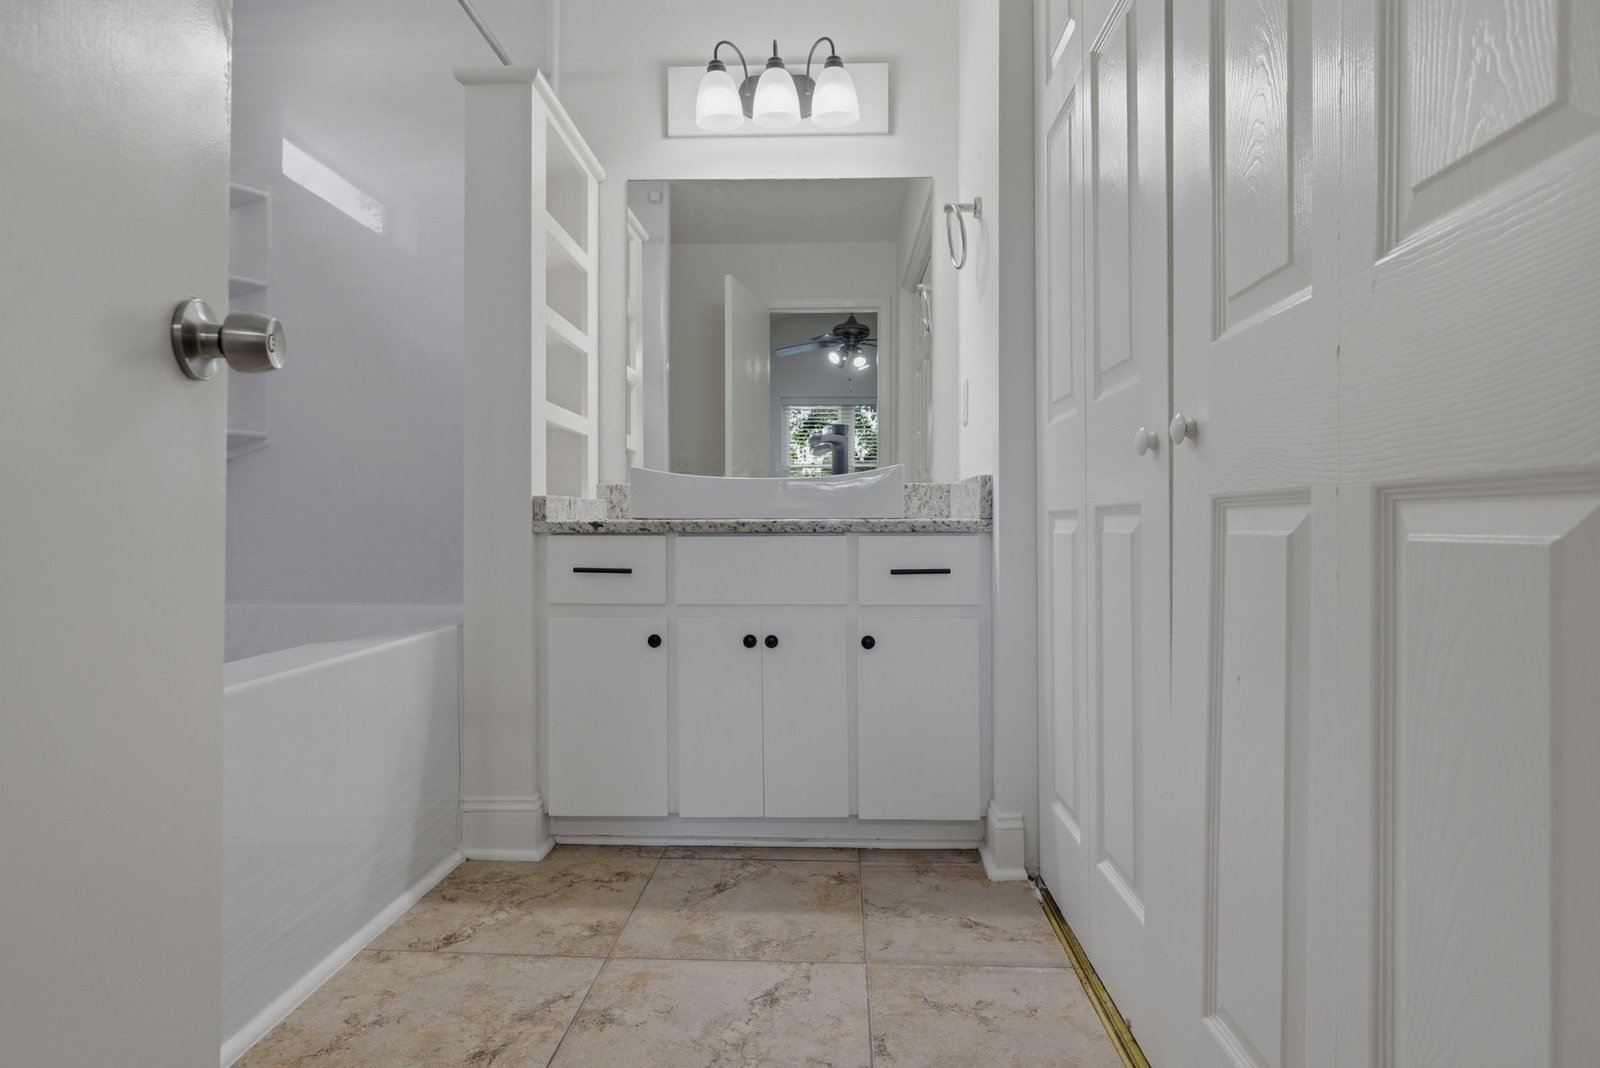
Some homes make you work for it. This one doesn't. Located on the Sumner County side of Goodlettsville, this home is move-in ready from the jump - freshly painted throughout and finishes that hold up whether you're living here or leasing it out. Inside, a vaulted ceiling anchors the main living space and gives this size home an open feel. Laminate flooring runs through the living, dining and all bedrooms; tile in the kitchen and both baths - no carpet anywhere. Granite counters in the kitchen and bathrooms bring a level of finish that outperforms at this price point. Out front, a covered porch. Out back, a fenced yard - private, low-maintenance and ready to use. The location pulls its weight too. Sumner County property taxes run lower than Davidson, which matters whether you're budgeting a mortgage or running an investment. I-65 access is easy, putting downtown Nashville about 30 minutes out. A short drive gets you to Goodlettsville's downtown strip - antique shops, local coffee, independently-owned restaurants - and Rivergate's full lineup of shopping and dining is 7 miles out. Clean, fresh, and competitively positioned. Whether you're planting roots or building a portfolio, 2014 Mansker Drive is ready to deliver.
Additional Information
- Amenities Other
- Ceiling Fan(s), High Ceilings, Pantry
- Association Fee
- $45
- Association Fee Frequency
- Quarterly
- Basement Description
- None
- Bedrooms Main
- 3
- Construction Type
- Brick, Vinyl Siding
- Cooling System
- Central Air, Electric
- Elementary School
- Millersville Elementary
- Fence Type
- Back Yard
- Floor Types
- Laminate, Tile
- Heating System
- Central, Electric
- High School
- White House High School
- Interior Other
- Ceiling Fan(s), High Ceilings, Pantry
- Junior High School
- White House Middle School
- Laundry
- Electric Dryer Hookup, Washer Hookup
- Living Area
- 1,078
- Lot Description
- Level
- Lot Dimensions
- 48.16 X 115.38 IRR
- Number Of Fireplaces
- 1
- Number Of Stories
- 1
- Patio Deck
- Patio, Covered, Porch
- Sewer System
- Public Sewer
- Subdivision
- North Pointe Phase I
- Subtype
- Single Family Residence
- Tax Amount
- $1,299
- Water Source
- Public
- Year Built
- 1989
- Type
- Single Family Residential
Mortgage Calculator
Listing courtesy of MW Real Estate Co..

Information Is Believed To Be Accurate But Not Guaranteed. Some or all listings may or may not be listed by the office/agent presenting these featured properties. Copyright 2026 MTRMLS, Inc. RealTracs Solutions.