1809 Eastside Ave, Nashville, TN 37206
- $1,097,000
- 3
- BD
- 2
- BA
- 1,532
- SqFt





- List Price
- $1,097,000
- Status
- ACTIVE
- MLS#
- 3232574
- Price Change
- ▼ $100,000 1783232481
- Days on Market
- 49
- Bedrooms
- 3
- Bathrooms
- 2
- Full Bathrooms
- 2
- Living Area
- 1,532
- Lot Size
- 7,405
- Acres
- 0.17
- County
- Davidson County
Property Description
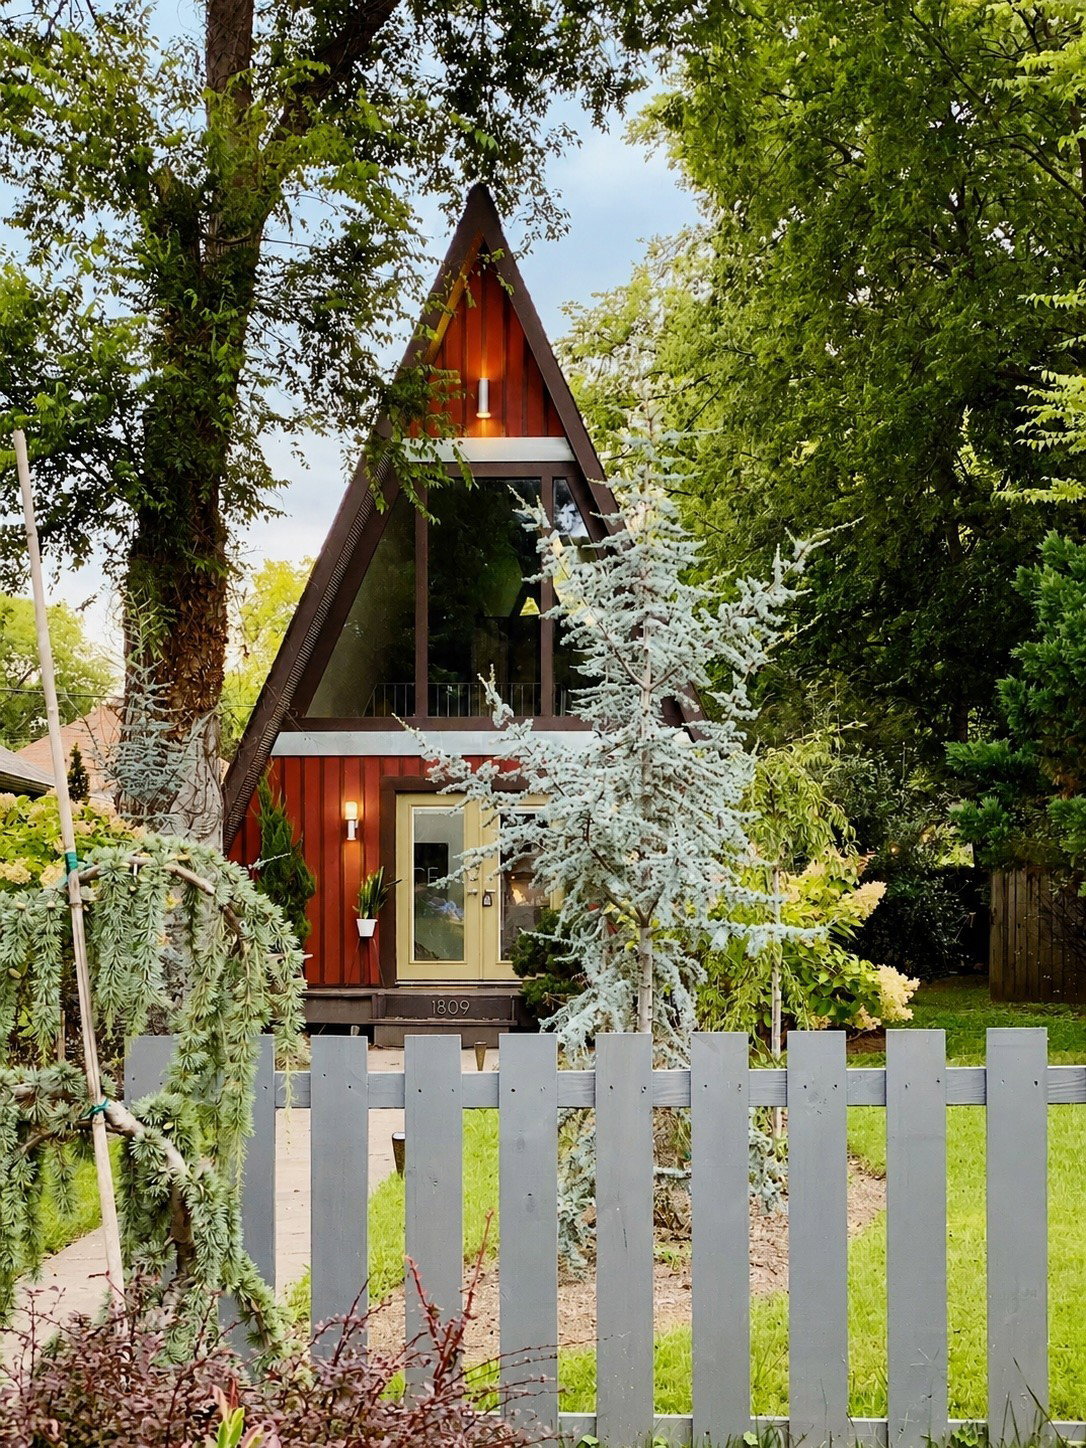
Dreamy A-Frame in East Nashville. One Block to Shelby Bottoms, Walk to Five Points.Some homes you buy. This one you fall for. Tucked at the back of a tree-lined lot in the heart of East Nashville, 1809 Eastside is a one-of-a-kind A-frame that has been loved, reimagined, and built into something rare. The original 1976 lines are still here. So is a soaring wall of glass, polished concrete floors, an industrial spiral stair, and light that moves through the whole house all day. Out back is where it becomes unforgettable. A detached studio for music, work, or guests. A private bedroom suite with its own entrance off the deck. Enjoy the kind of mornings most people drive hours to find. A wide deck wrapped around a mature shade tree, built for fire-lit dinners and slow evenings under the string lights. Location does the rest. One block to the Shelby Bottoms Greenway and its miles of trails along the Cumberland River. A short walk to Five Points and the best independent restaurants, coffee, and live music in the city. 4 Minutes to downtown, Nissan Stadium, and the pedestrian bridge. Homes like this do not come up. 3 bed / 2 bath built 1976 Come see why it is the one you will not stop thinking about.
Additional Information
- Amenities Other
- Air Filter, Ceiling Fan(s), Extra Closets, High Ceilings, In-Law Floorplan, Open Floorplan, Smart Thermostat, High Speed Internet
- Basement Description
- None
- Bedrooms Main
- 2
- Construction Type
- Wood Siding
- Cooling System
- Central Air, Electric
- Elementary School
- KIPP Academy Nashville
- Exterior Features
- Gas Grill
- Fence Type
- Privacy
- Floor Types
- Concrete, Wood
- Heating System
- Central, Electric
- High School
- Stratford STEM Magnet School Upper Campus
- Interior Other
- Air Filter, Ceiling Fan(s), Extra Closets, High Ceilings, In-Law Floorplan, Open Floorplan, Smart Thermostat, High Speed Internet
- Junior High School
- Stratford STEM Magnet School Lower Campus
- Laundry
- Electric Dryer Hookup, Washer Hookup
- Living Area
- 1,532
- Lot Dimensions
- 50 X 150
- Number Of Stories
- 2
- Patio Deck
- Patio, Porch
- Roofing Material
- Asphalt
- Sewer System
- Public Sewer
- Style
- Contemporary
- Subdivision
- United Electric Railway
- Subtype
- Single Family Residence
- Tax Amount
- $3,644
- Water Source
- Public
- Year Built
- 1976
- Style
- Contemporary
- Type
- Single Family Residential
Mortgage Calculator
Listing courtesy of Hive Nashville LLC.

Information Is Believed To Be Accurate But Not Guaranteed. Some or all listings may or may not be listed by the office/agent presenting these featured properties. Copyright 2026 MTRMLS, Inc. RealTracs Solutions.