226 Ellington Pl, Madison, TN 37115
- $259,525
- 2
- BD
- 2
- BA
- 1,302
- SqFt




- List Price
- $259,525
- Status
- ACTIVE
- MLS#
- 3205216
- Days on Market
- 126
- Bedrooms
- 2
- Bathrooms
- 2
- Full Bathrooms
- 1
- Half Bathrooms
- 1
- Living Area
- 1,302
- Lot Size
- 871
- Acres
- 0.02
- County
- Davidson County
Property Description
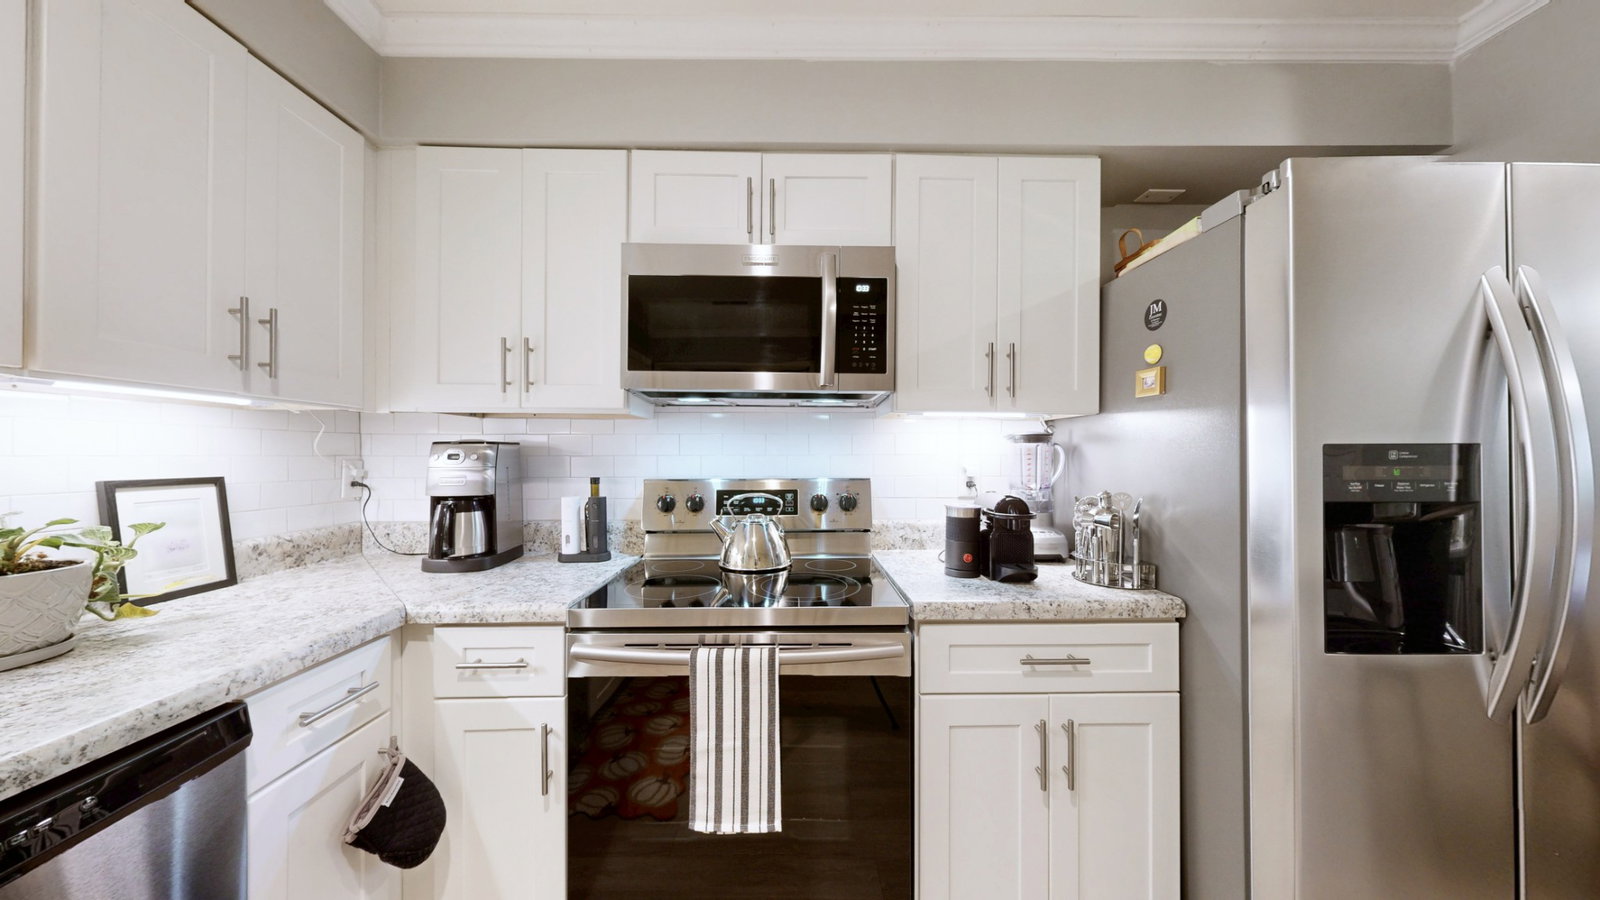
This 2 bedroom, 1.5 bath condo in Madison offers 1,302 square feet, natural light throughout the day, two dedicated parking spaces, and a private fenced patio backing to wooded views with no homes directly behind. The main living area opens easily into the kitchen, creating a layout that feels connected without wasting space. LVP flooring runs throughout the main level, and the fireplace adds warmth and character to the living area. The kitchen was updated in 2018 with cabinetry, countertops, stainless steel appliances, and tile backsplash, while the upstairs bath was also updated with a tiled tub surround and updated cabinetry. Several of the major systems have already been addressed, including roof in 2021, HVAC in 2023, water heater in 2025, and windows replaced in 2018. The fenced patio creates a quieter outdoor setting that feels tucked away, with community pool and clubhouse access also available to residents. Conveniently located near downtown Nashville, East Nashville, Opry Mills, the airport, Ellington Parkway, Briley Parkway, and I-65.
Additional Information
- Association Fee
- $280
- Association Fee Frequency
- Monthly
- Basement Description
- None
- Bedrooms Main
- 2
- Construction Type
- Brick
- Cooling System
- Ceiling Fan(s), Central Air
- Elementary School
- Chadwell Elementary
- Floor Types
- Carpet, Luxury Vinyl
- Heating System
- Central
- High School
- Maplewood Comp High School
- Junior High School
- Jere Baxter Middle
- Living Area
- 1,302
- Number Of Stories
- 2
- Sewer System
- Public Sewer
- Subdivision
- Ellington Place
- Subtype
- Townhouse
- Tax Amount
- $1,498
- Water Source
- Public
- Year Built
- 1986
- Type
- Condo
Mortgage Calculator
Listing courtesy of Benchmark Realty, LLC.

Information Is Believed To Be Accurate But Not Guaranteed. Some or all listings may or may not be listed by the office/agent presenting these featured properties. Copyright 2026 MTRMLS, Inc. RealTracs Solutions.