936B Spain Ave, Nashville, TN 37216
- $589,990
- 3
- BD
- 3
- BA
- 1,904
- SqFt




- List Price
- $589,990
- Status
- ACTIVE
- MLS#
- 3190824
- Price Change
- ▼ $5,000 1782510791
- Days on Market
- 82
- Bedrooms
- 3
- Bathrooms
- 3
- Full Bathrooms
- 2
- Half Bathrooms
- 1
- Living Area
- 1,904
- Lot Size
- 1,306
- Acres
- 0.03
- County
- Davidson County
Property Description
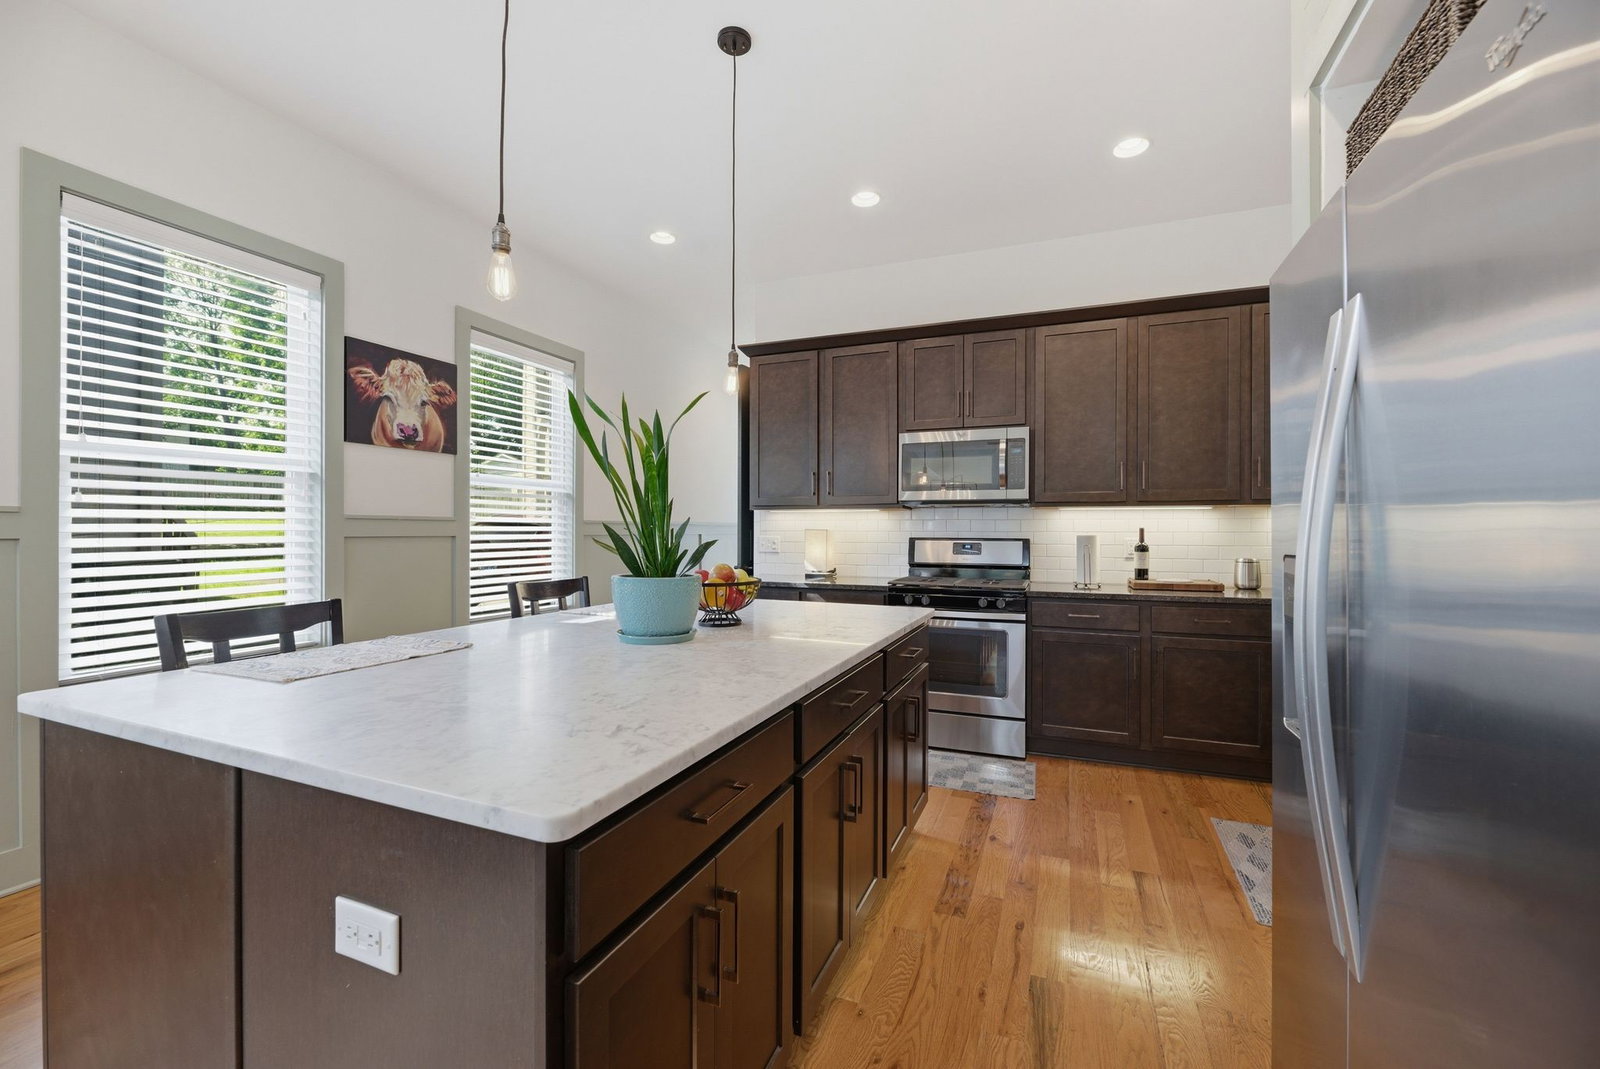
Beautifully maintained 3-bedroom, 2.5-bath home, built in 2017, is in excellent condition and move-in ready. Open-concept living and kitchen area is ideal for entertaining, complemented by modern finishes and a gas fireplace. The spacious primary bedroom is conveniently located on the main level, offering privacy and ease with its own en-suite bath. Upstairs you’ll find two additional bedrooms, a versatile bonus room perfect for an office, playroom, or guest space and a dedicated laundry room for added convenience. Located in the heart of East Nashville, it’s walkable to Five Points, Shelby Park, East Park, top restaurants, breweries, and music venues, with quick access to downtown and I-24. Appliances to convey with sale! Property is under contract with 48hr kick out clause
Additional Information
- Amenities Other
- Ceiling Fan(s), High Ceilings, Walk-In Closet(s), Kitchen Island
- Basement Description
- Crawl Space
- Bedrooms Main
- 1
- Construction Type
- Fiber Cement
- Cooling System
- Central Air, Electric
- Elementary School
- Hattie Cotton Elementary
- Fence Type
- Privacy
- Floor Types
- Carpet, Wood, Tile
- Heating System
- Central, Natural Gas
- High School
- Maplewood Comp High School
- Interior Other
- Ceiling Fan(s), High Ceilings, Walk-In Closet(s), Kitchen Island
- Junior High School
- Jere Baxter Middle
- Living Area
- 1,904
- Number Of Fireplaces
- 1
- Number Of Stories
- 2
- Patio Deck
- Porch, Covered
- Roofing Material
- Shingle
- Sewer System
- Public Sewer
- Subdivision
- 936 Spain Avenue Townhomes
- Subtype
- Horizontal Property Regime - Detached
- Tax Amount
- $3,932
- Water Source
- Public
- Year Built
- 2017
- Type
- Single Family Residential
Mortgage Calculator
Listing courtesy of Pilkerton Realtors.

Information Is Believed To Be Accurate But Not Guaranteed. Some or all listings may or may not be listed by the office/agent presenting these featured properties. Copyright 2026 MTRMLS, Inc. RealTracs Solutions.