657 Lumley Stand Rd, Manchester, TN 37355
- $389,000
- 3
- BD
- 3
- BA
- 2,411
- SqFt




- List Price
- $389,000
- Status
- ACTIVE
- MLS#
- 3179812
- Price Change
- ▼ $1,000 1788298299
- Days on Market
- 48
- Bedrooms
- 3
- Bathrooms
- 3
- Full Bathrooms
- 2
- Half Bathrooms
- 1
- Living Area
- 2,411
- Lot Size
- 119,354
- Acres
- 2.74
- County
- Coffee County
Property Description
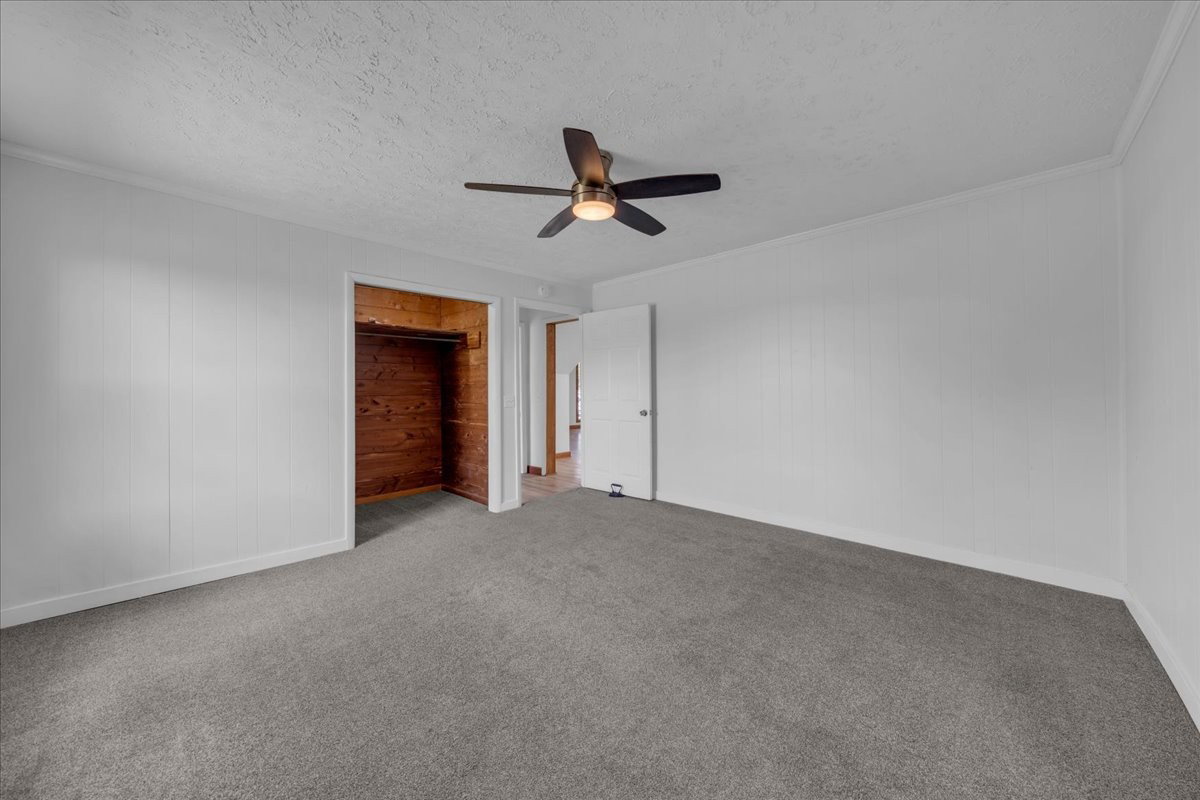
Feel right at home in this beautifully renovated 2,411 sq ft farmhouse situated on 2.74 acres. A new roof installed in 2025 includes a one-time transferable 10-year warranty. The living room features a stunning cathedral wood ceiling that flows into a custom cedar stairwell, adding warmth and character throughout. Enjoy outdoor living with a welcoming front porch—perfect for relaxing under two ceiling fans while taking in views of open fields and blooming flowers. The property also includes a small pond and a fenced backyard, offering both charm and functionality. This home features 3 bedrooms, 2.5 bathrooms, and an upstairs bonus room, providing plenty of space for comfortable living. The seller has a new American Standard 3 ton AC & Heat package they are willing to convey. If the buyer wants the unit, the buyer will be responsible for the ductwork and instillation. The seller had one quote for $10,000 and another for $14,000.
Additional Information
- Basement Description
- None
- Bedrooms Main
- 2
- Construction Type
- Wood Siding
- Cooling System
- Ceiling Fan(s), Electric
- Elementary School
- Deerfield Elementary School
- Floor Types
- Carpet, Vinyl
- Heating System
- Electric, Wood
- High School
- Coffee County Central High School
- Junior High School
- Coffee County Middle School
- Living Area
- 2,411
- Number Of Stories
- 2
- Sewer System
- Septic Tank
- Subdivision
- N/A
- Subtype
- Single Family Residence
- Tax Amount
- $1,439
- Water Source
- Well
- Year Built
- 1948
- Type
- Single Family Residential
Mortgage Calculator
Listing courtesy of Steve Jernigan Realty.

Information Is Believed To Be Accurate But Not Guaranteed. Some or all listings may or may not be listed by the office/agent presenting these featured properties. Copyright 2026 MTRMLS, Inc. RealTracs Solutions.