159 Sulphur Springs Rd, Shelbyville, TN 37160
- $899,000
- 4
- BD
- 4
- BA
- 3,500
- SqFt




- List Price
- $899,000
- Status
- ACTIVE
- MLS#
- 3147146
- Price Change
- ▼ $90,000 1776816583
- Days on Market
- 184
- Bedrooms
- 4
- Bathrooms
- 4
- Full Bathrooms
- 3
- Half Bathrooms
- 1
- Living Area
- 3,500
- Lot Size
- 54,885
- Acres
- 1.26
- County
- Bedford County
Property Description
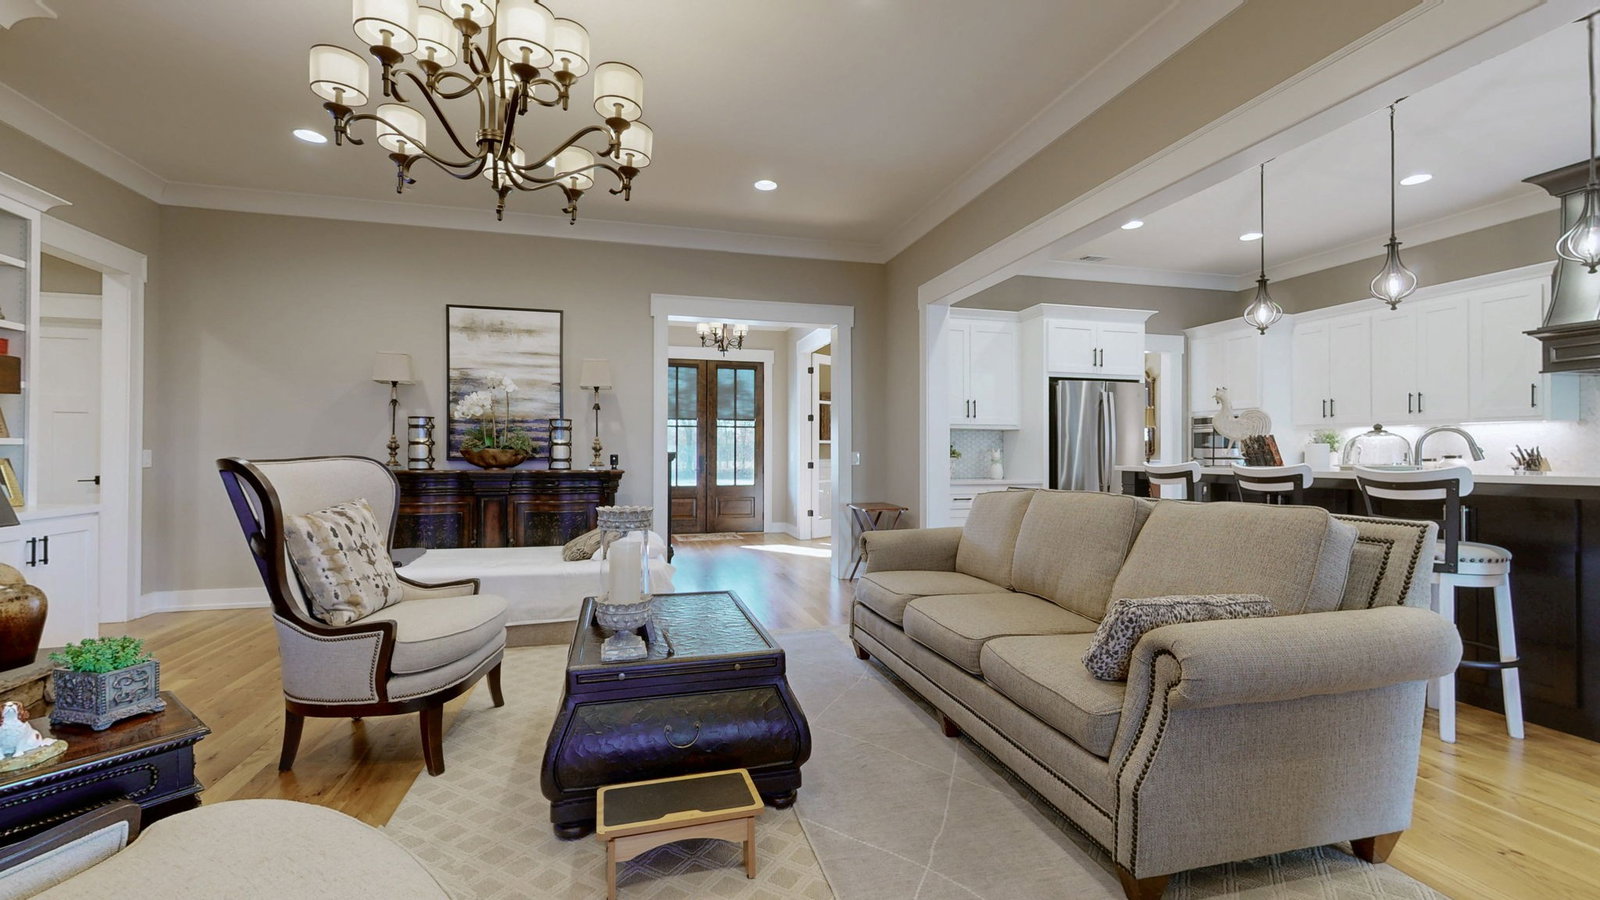
Step into this stunning 4-bedroom, 3.5-bathroom custom-built home, where meticulous attention to detail meets high-end functionality. The open-concept living space is anchored by natural-toned hardwood floors and a cozy gas fireplace featuring custom rock work, all framed by high-efficiency Anderson windows. A chef’s dream, the kitchen boasts quartz countertops, a premium stove with a warming drawer, and a cabinet-depth GE refrigerator. A spacious walk-in pantry ensures ample storage, while a sliding door leads you to a bright, versatile Florida room—perfect for year-round relaxation. The home’s thoughtful design continues with: * Custom Storage: All closets are professionally built with solid wood shelving. * Flexible Suite: The 4th bedroom (or bonus room) includes an en-suite bathroom with a convenient stackable washer and dryer. * High-Efficiency Systems: Featuring a tankless water heater and a massive attic insulated with spray foam for superior climate control. * Garage & Site: The garage is ready for heavy-duty needs with a 220V plug. The property features a septic system with field lines and is situated on a 3-bedroom perk site with the capacity to serve as 4. This home is a rare find, blending style, efficiency, and customized comfort. Schedule your private tour today!
Additional Information
- Amenities Other
- Bookcases, Built-in Features, Extra Closets, Kitchen Island
- Basement Description
- Crawl Space
- Bedrooms Main
- 3
- Construction Type
- Brick
- Cooling System
- Central Air, Electric
- Elementary School
- Liberty Elementary
- Fence Type
- Back Yard
- Floor Types
- Wood, Luxury Vinyl, Tile
- Garage Capacity
- 2
- Garage Description
- Garage Faces Side, Concrete, Driveway
- Heating System
- Central, Natural Gas
- High School
- Shelbyville Central High School
- Interior Other
- Bookcases, Built-in Features, Extra Closets, Kitchen Island
- Junior High School
- Liberty Elementary
- Laundry
- Washer Hookup
- Living Area
- 3,500
- Number Of Fireplaces
- 1
- Number Of Stories
- 2
- Patio Deck
- Patio, Covered, Porch
- Roofing Material
- Shingle
- Sewer System
- Septic Tank
- Style
- Traditional
- Subdivision
- Spring Branch Estates
- Subtype
- Single Family Residence
- Tax Amount
- $4,845
- Water Source
- Public
- Year Built
- 2023
- Style
- Traditional
- Type
- Single Family Residential
Mortgage Calculator
Listing courtesy of Craig and Wheeler Realty & Auction.

Information Is Believed To Be Accurate But Not Guaranteed. Some or all listings may or may not be listed by the office/agent presenting these featured properties. Copyright 2026 MTRMLS, Inc. RealTracs Solutions.